Doylestown, Pennsylvania
Custom Kitchen Remodel in Doylestown
A complete kitchen transformation designed around the home's beautiful water view. This Doylestown remodel combines custom cabinetry, premium appliances, white oak flooring, expansive Andersen windows and a dramatic wood ceiling to create a bright, comfortable space for cooking, entertaining and everyday living.
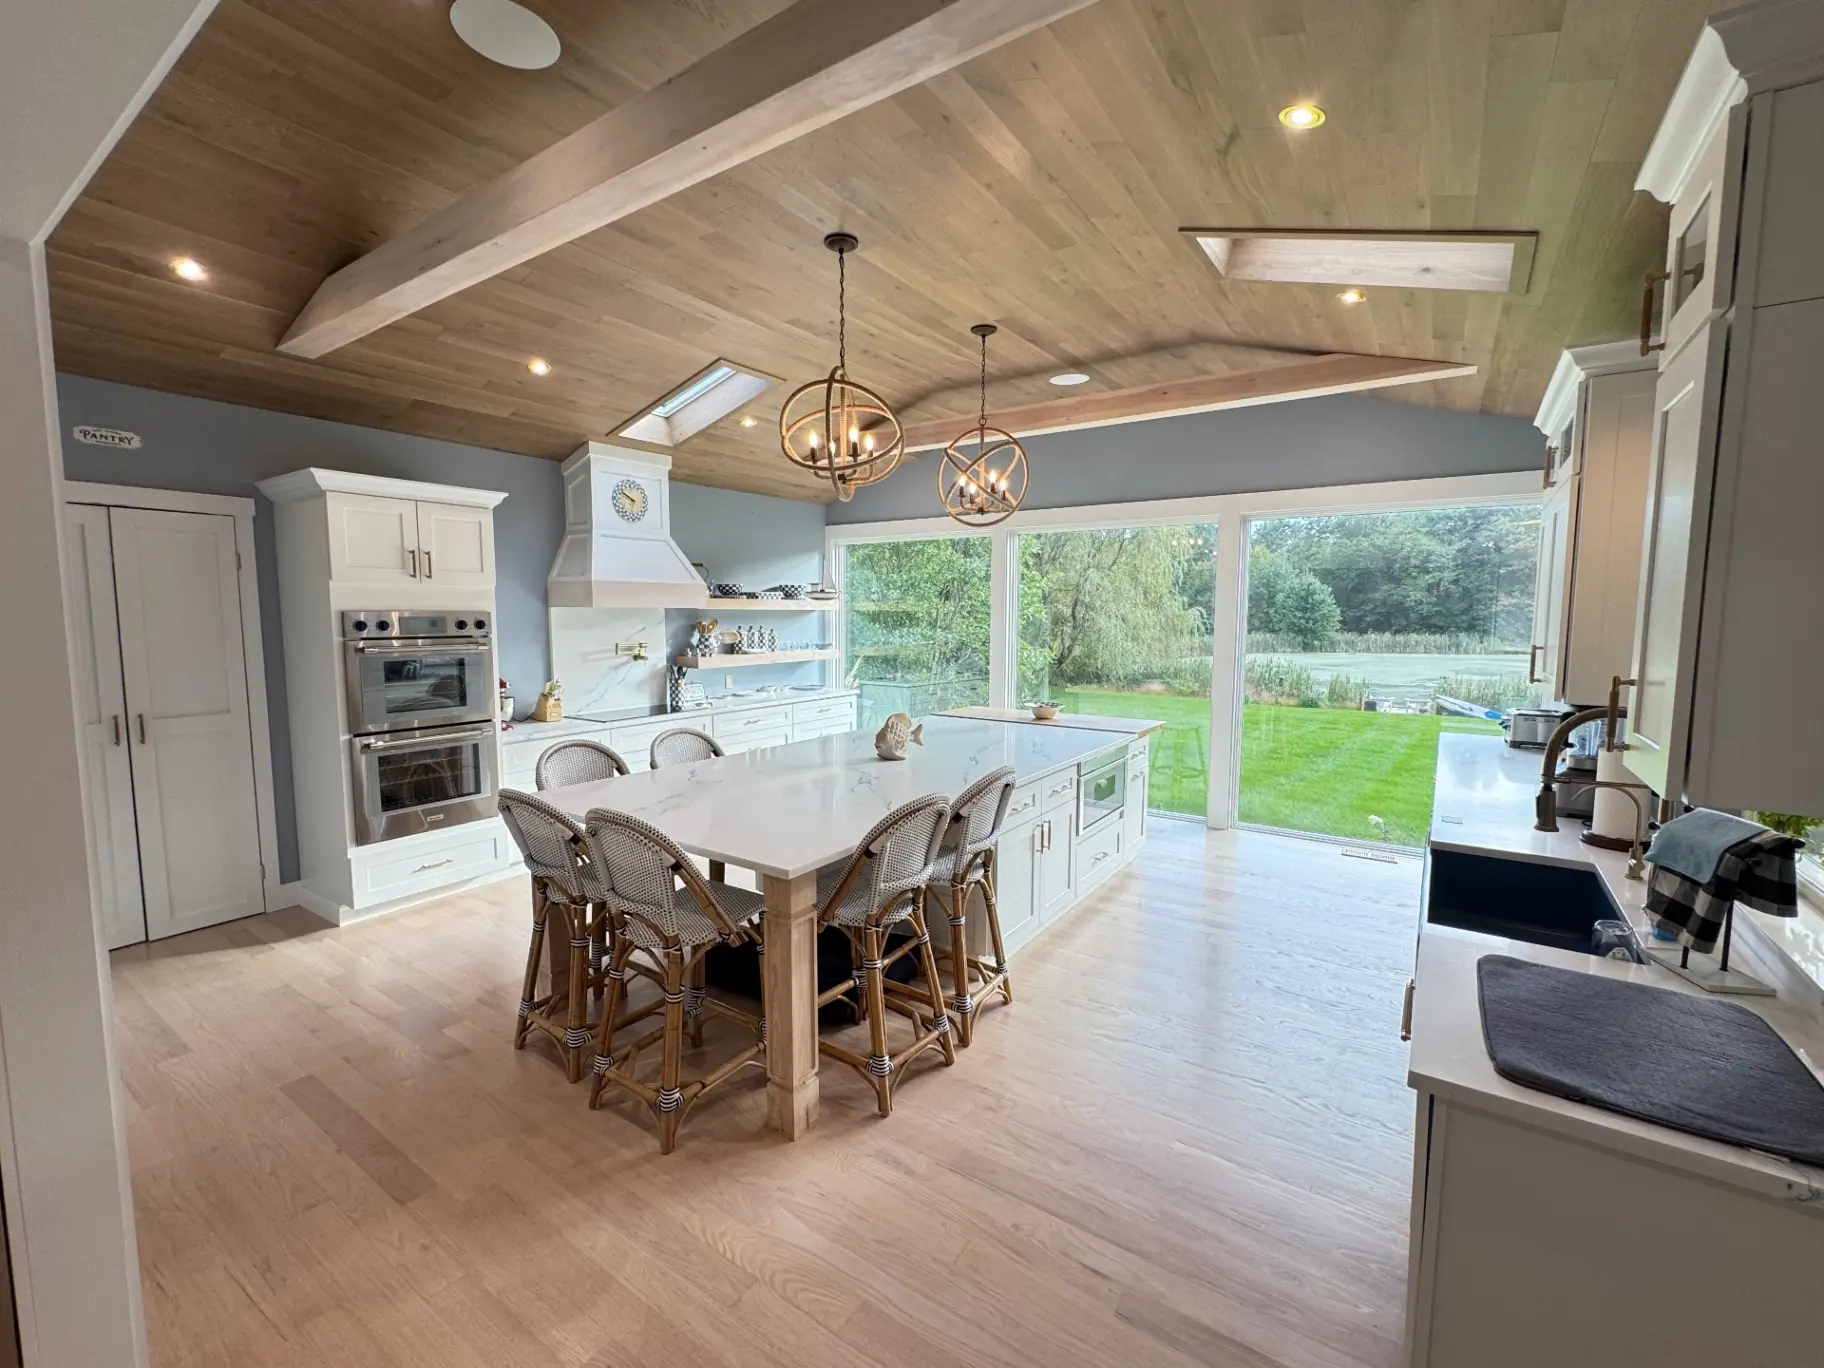
The View
A Kitchen Designed Around the View
Opening the room to the outdoors changed everything.
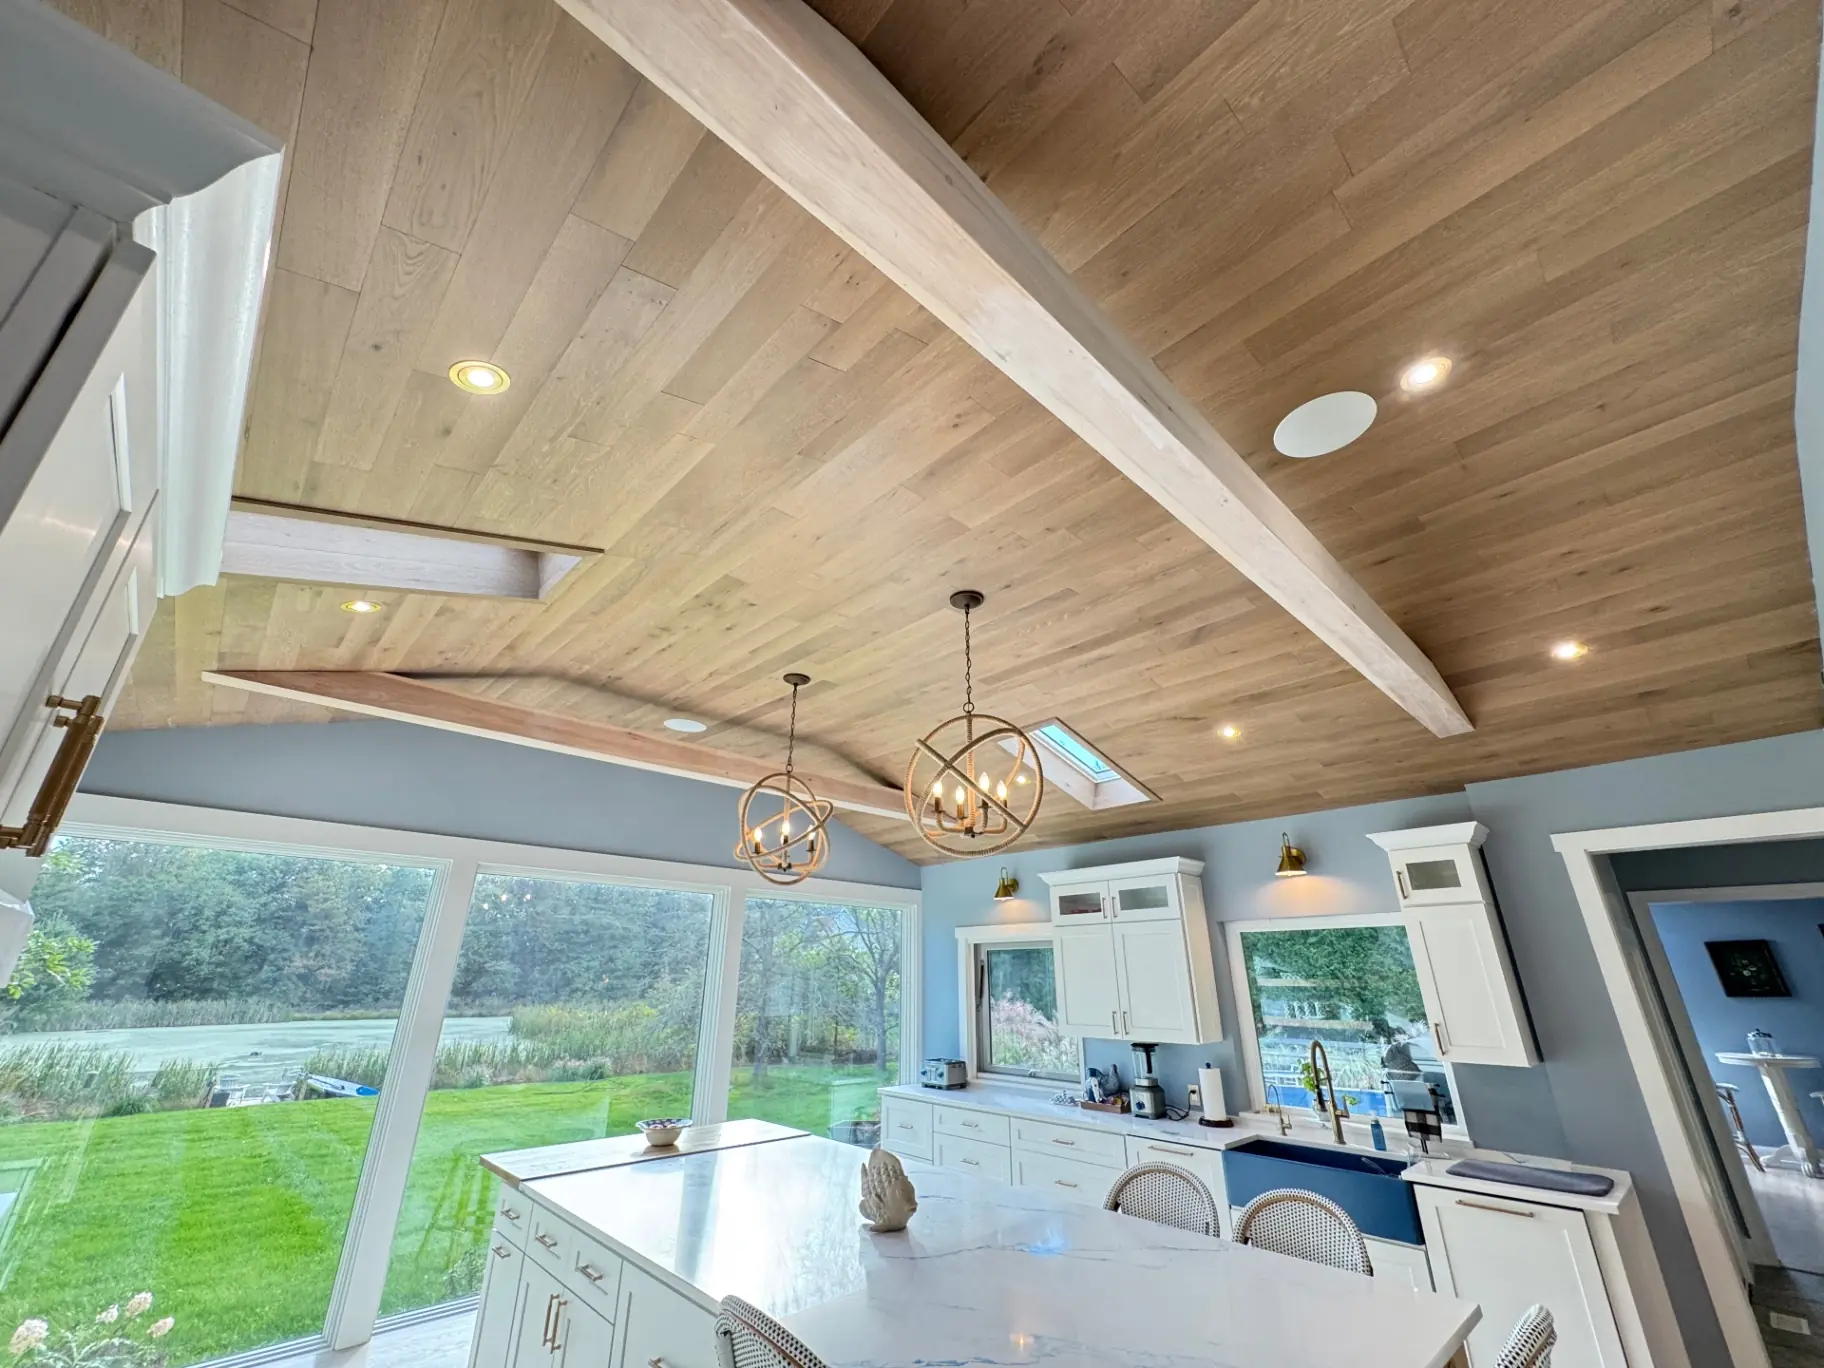
The centerpiece of this Doylestown renovation is the connection between the kitchen and the property outside. Large Andersen windows extend across the rear wall, bringing natural light into the room and creating an uninterrupted view toward the water.
The expanded kitchen now feels dramatically more open while still maintaining defined areas for cooking, dining and gathering. White cabinetry, natural wood tones and subtle blue accents keep the interior bright while connecting the finishes to the landscape beyond the glass.
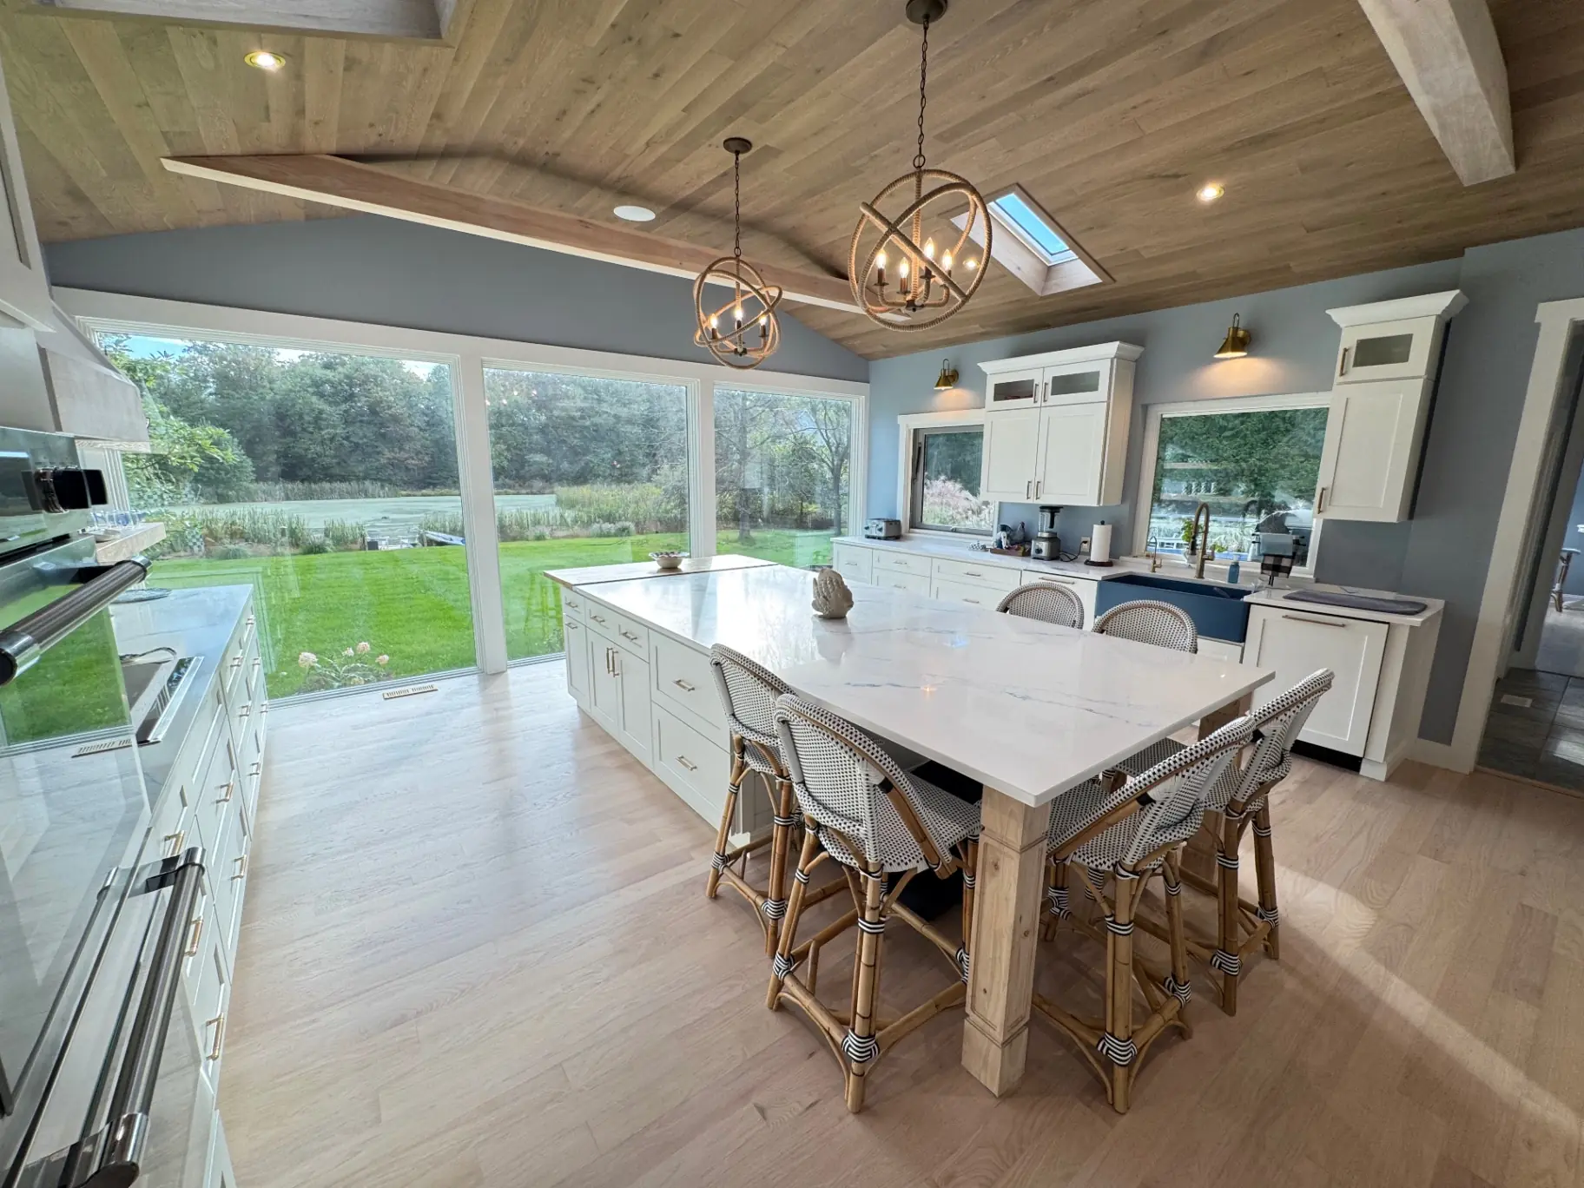
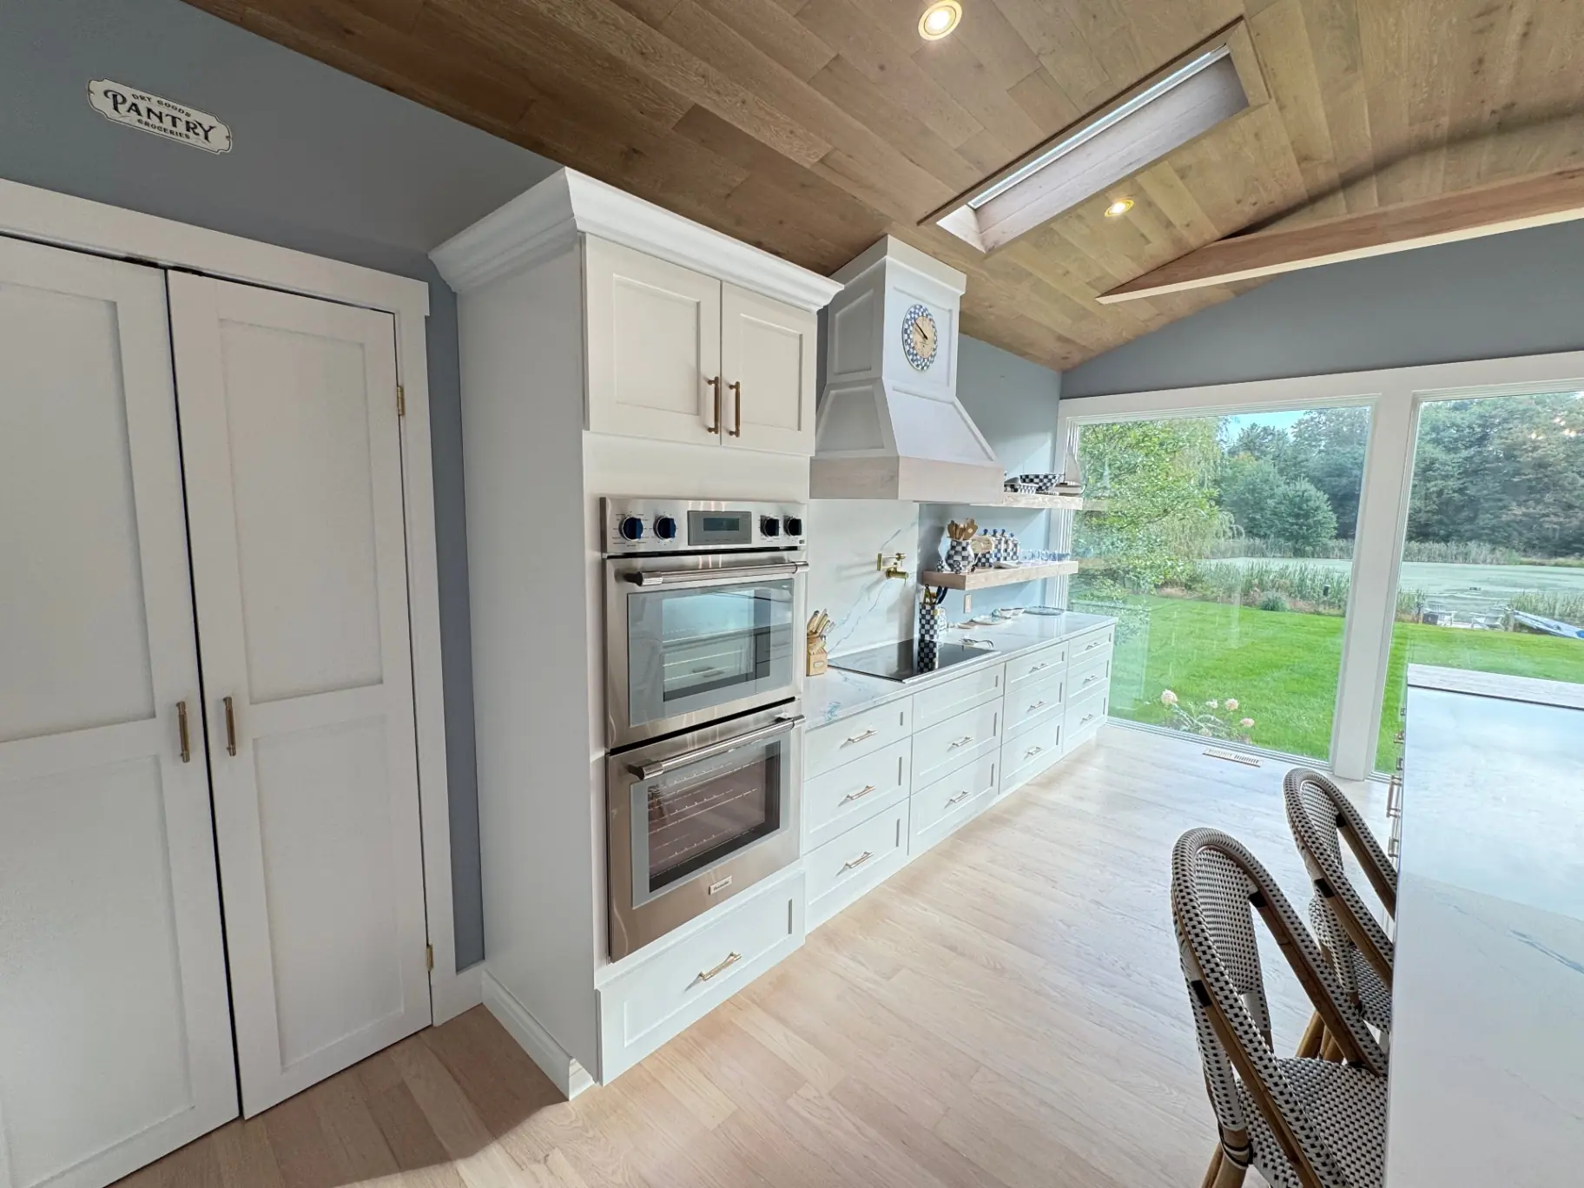
Cabinetry & Appliances
Custom Cabinetry & Premium Appliances
Built around how the kitchen is actually used.
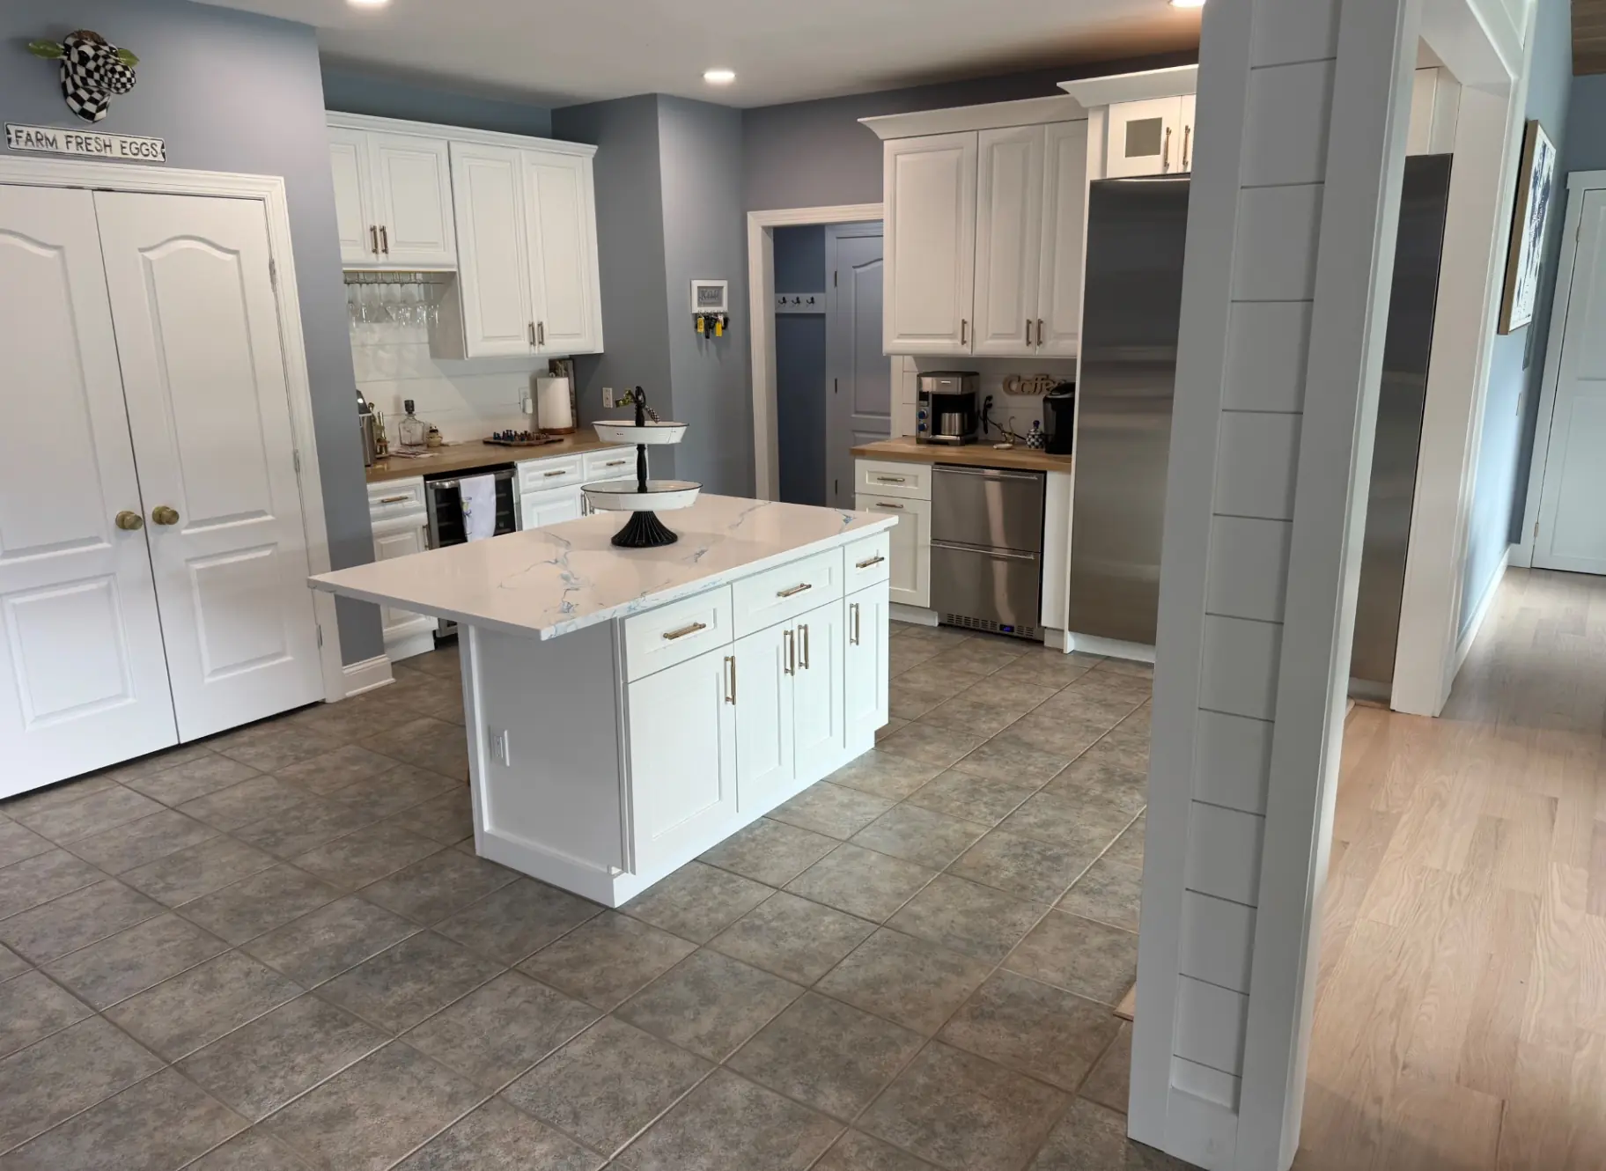
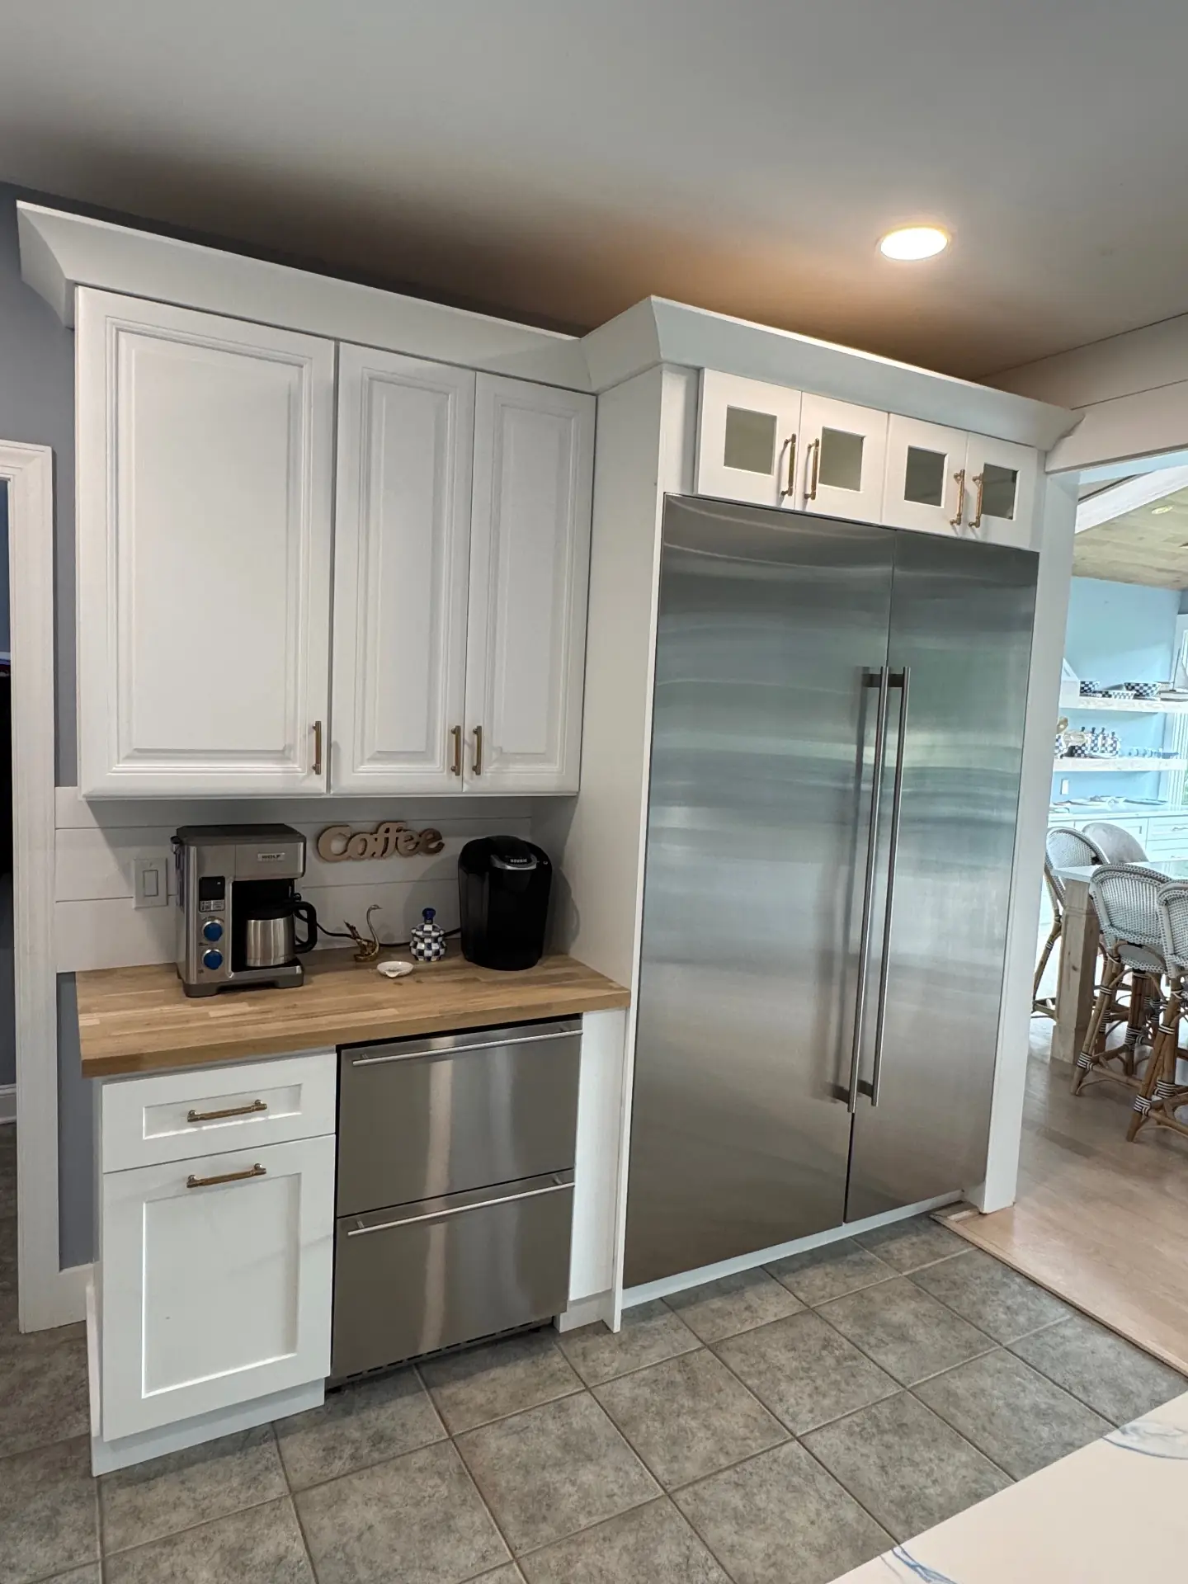
Custom white Shaker-style cabinetry provides extensive storage while keeping the room clean and timeless. Cabinetry surrounds the appliance wall and continues throughout the kitchen, creating a built-in appearance rather than a collection of individual components.
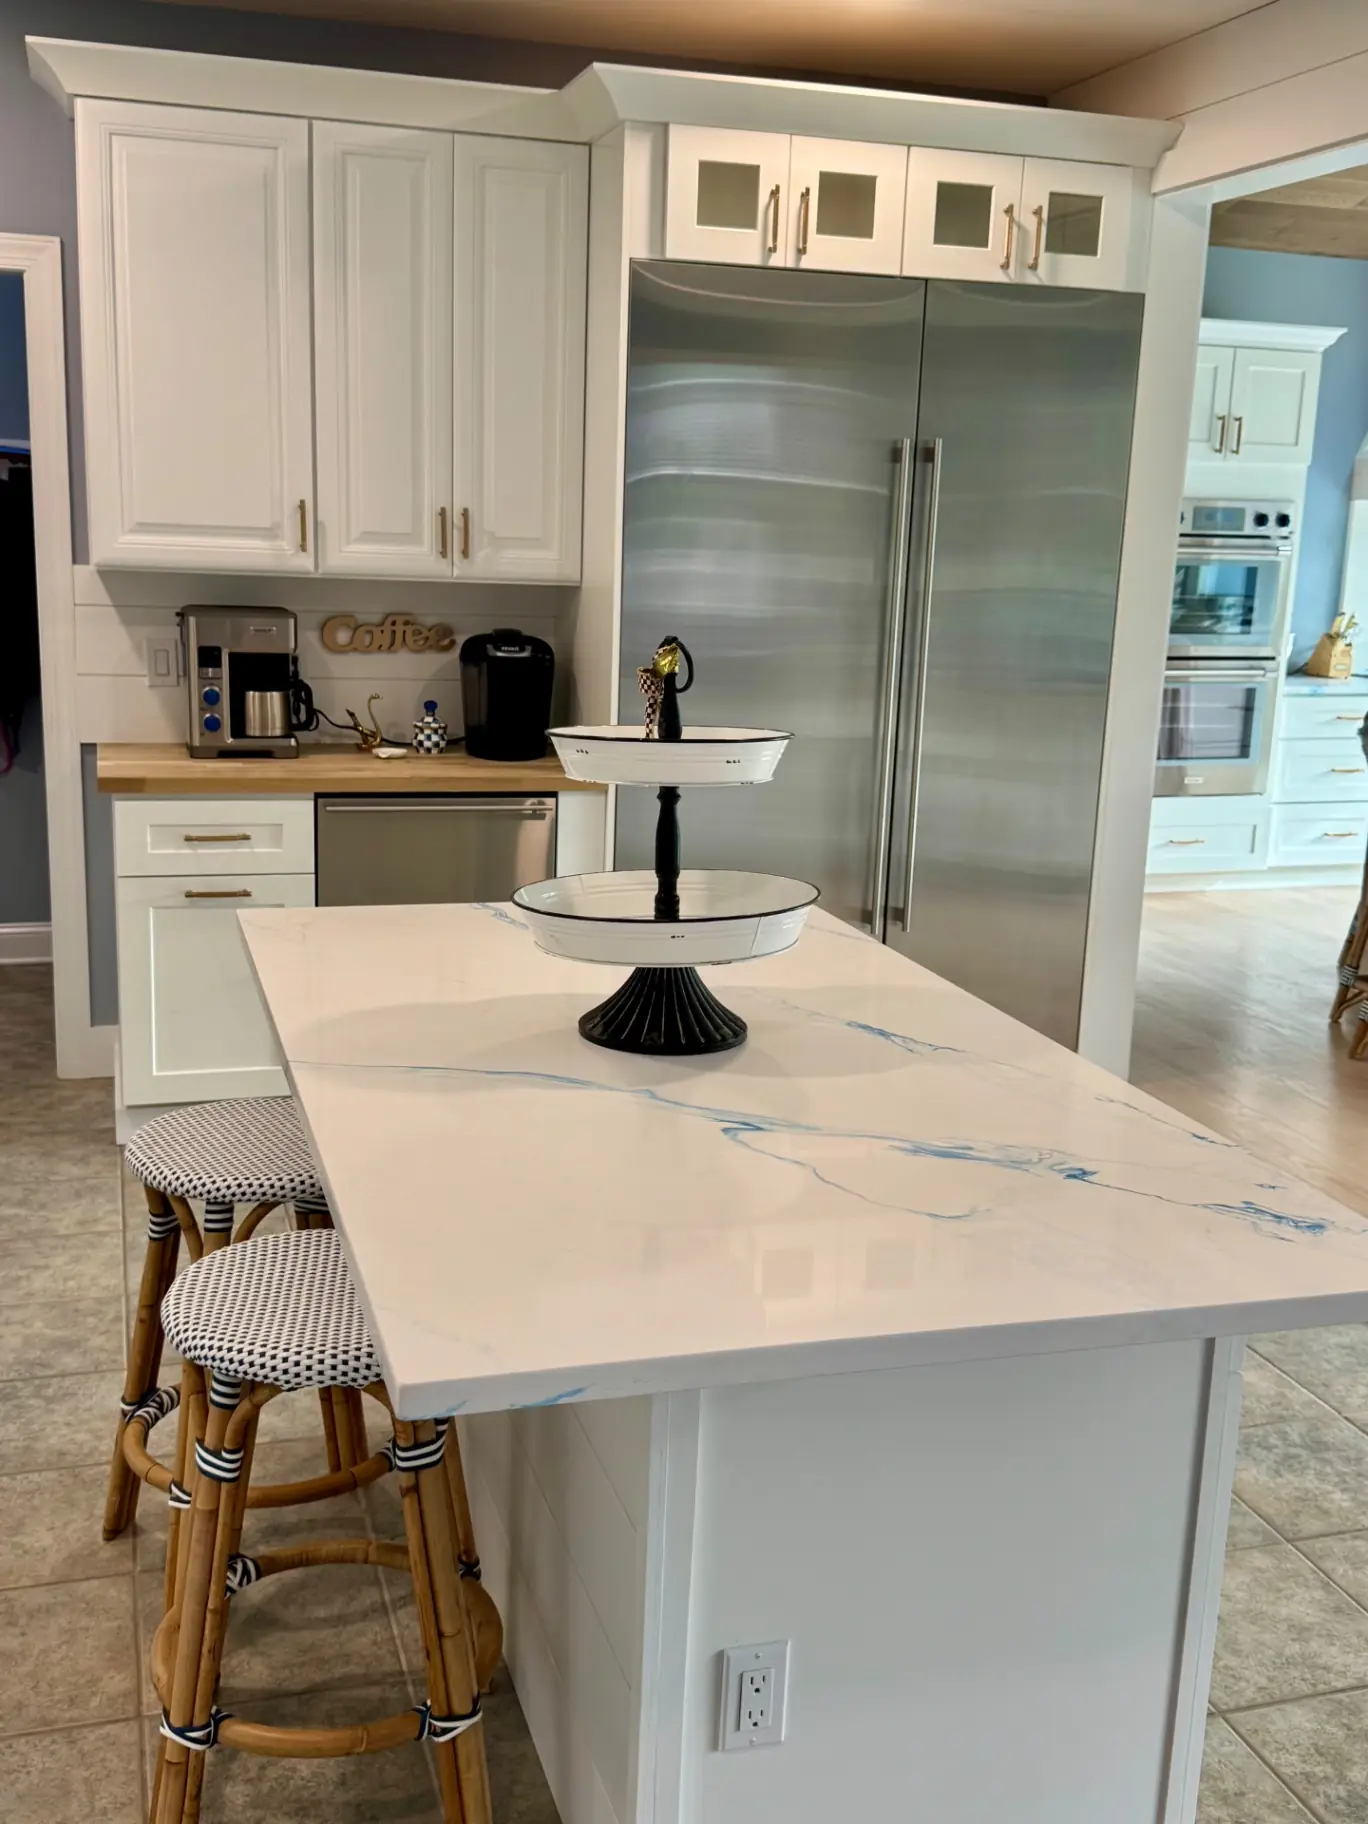
Premium Sub-Zero and Thermador appliances are integrated into the layout, including the large refrigeration wall and cooking appliances. Brass-toned hardware adds warmth against the white cabinetry and natural wood finishes.
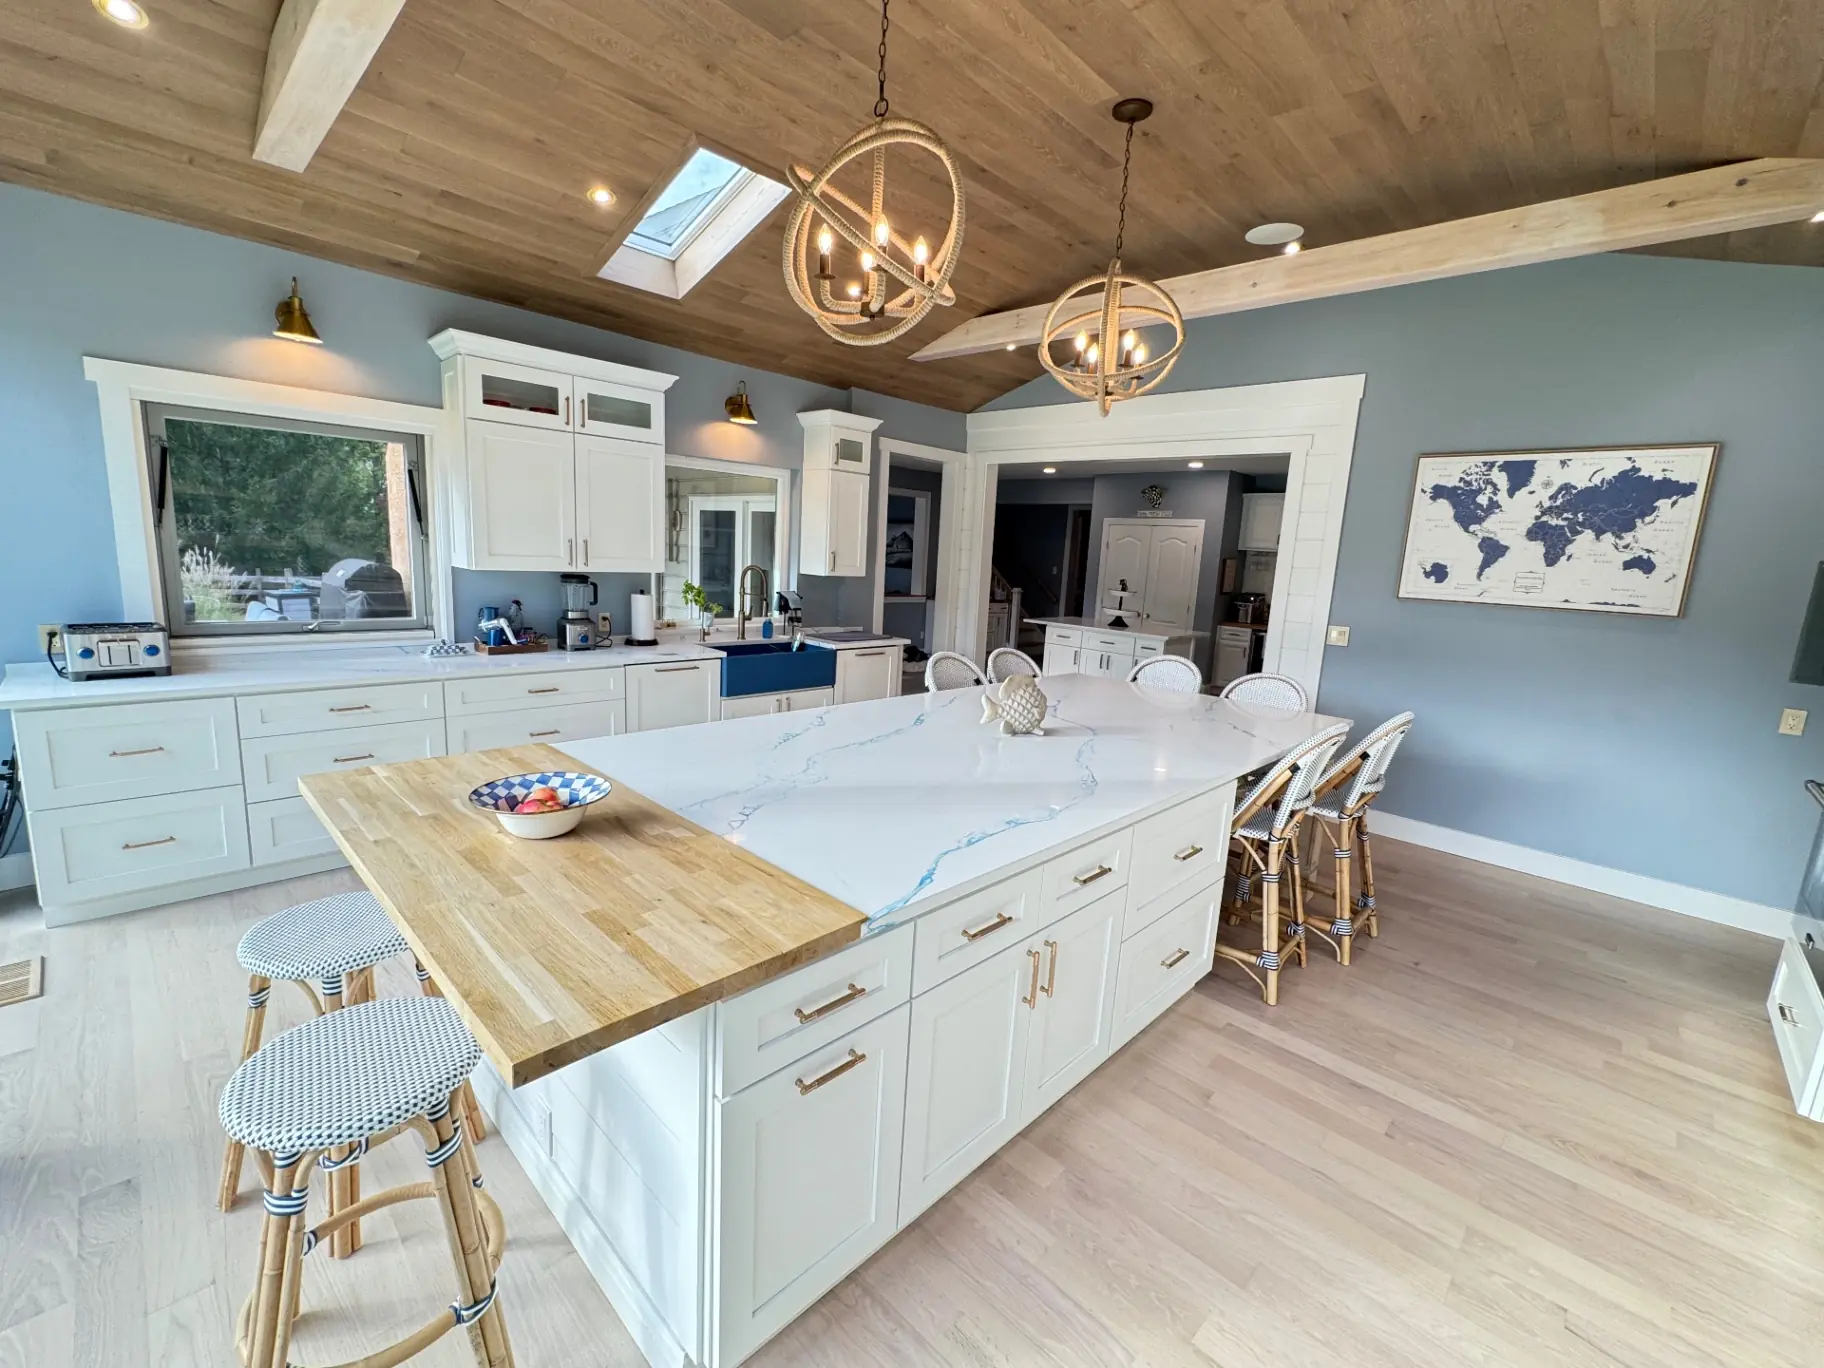
The Island
A Statement Island Made for Gathering
Cooking space, storage and seating in one central feature.
The oversized island anchors the renovated kitchen and provides generous preparation space, storage and seating. A bright quartz surface with blue veining was selected to complement the water views outside and introduce a subtle layer of color without overwhelming the room.
The island creates a natural gathering point while preserving clear circulation through the kitchen and toward the windows.
Floors & Ceiling
White Oak Floors & Architectural Ceiling Details
Natural materials bring warmth to the open space.
White oak hardwood flooring carries through the remodeled kitchen and balances the crisp white cabinetry and stone surfaces.
Above, a wood-plank ceiling with exposed beams, recessed lighting, skylights and statement pendant fixtures adds architectural character and draws the eye upward. The combination of natural wood, warm lighting and expansive glass gives the room a refined but comfortable feel.
Storage & Serving
Additional Cabinetry & Entertaining Space
Custom storage and serving areas extend the kitchen beyond the main room.
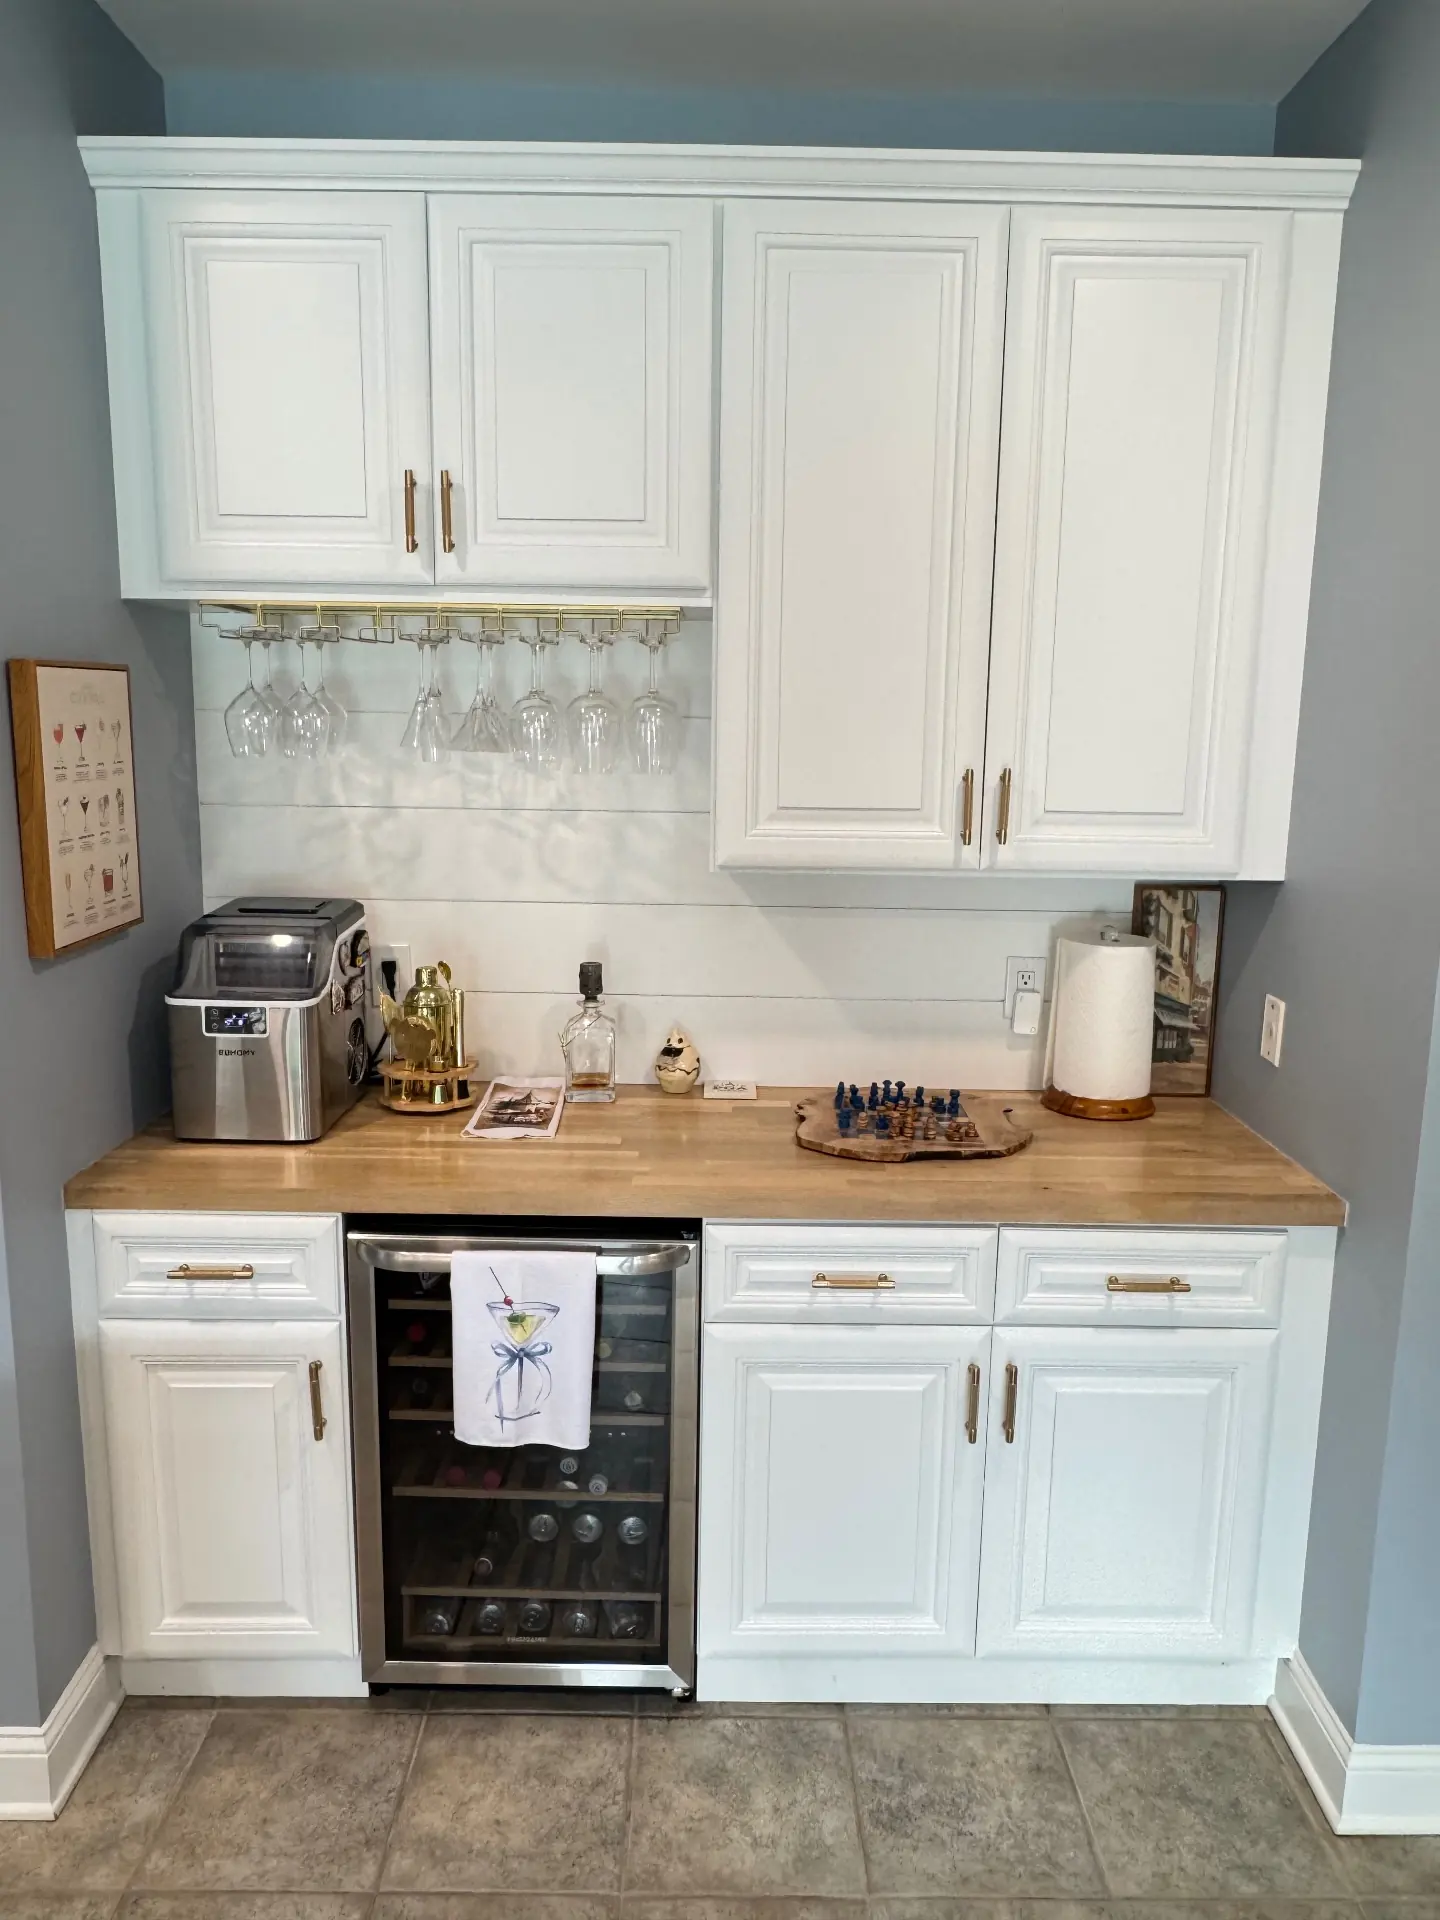
The renovation continues beyond the main kitchen with additional custom cabinetry, serving surfaces and beverage storage. The adjoining space provides extra storage and prep capacity while maintaining the same white cabinetry, warm hardware and clean architectural detailing used throughout the project.
A secondary island, beverage and wine storage, coffee station and built-in refrigeration create dedicated areas for entertaining without crowding the main kitchen.
Project Gallery
The Finished Kitchen
Explore our kitchen remodeling services in Doylestown and across Bucks County remodeling, and see more completed Slate Building projects throughout Bucks County.
Planning a Kitchen Remodel in Doylestown?
Thinking about transforming your kitchen? Slate Building creates custom kitchens designed around your home, your style and the way you live. Tell us what you have in mind and we'll talk through ideas, options and next steps.