Doylestown, Pennsylvania
Custom Deck & Outdoor Kitchen in Doylestown
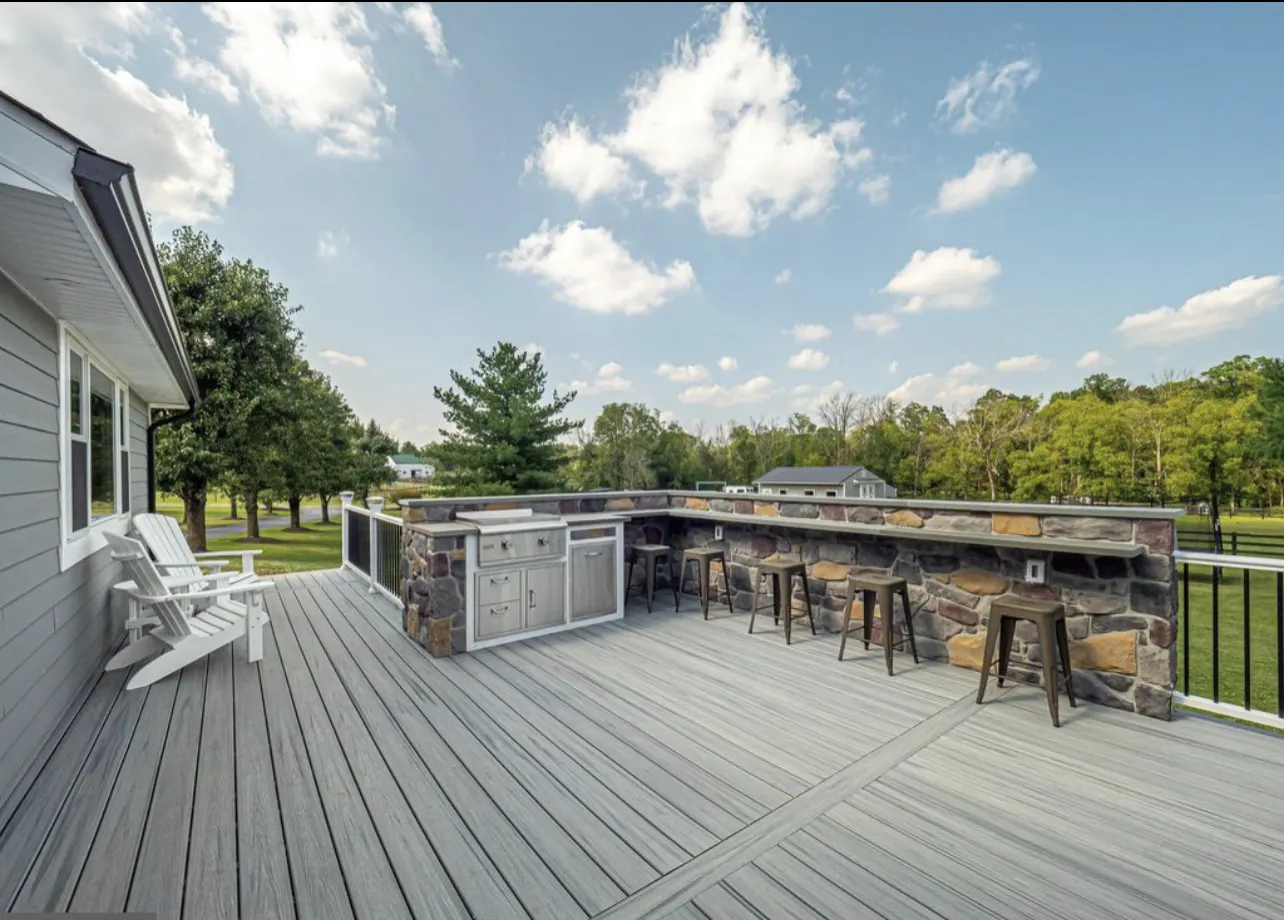
A completed Slate Building outdoor living project combining an expansive composite deck, covered seating area and stone outdoor kitchen into one connected backyard space.
Project Overview
One deck, three places to gather.
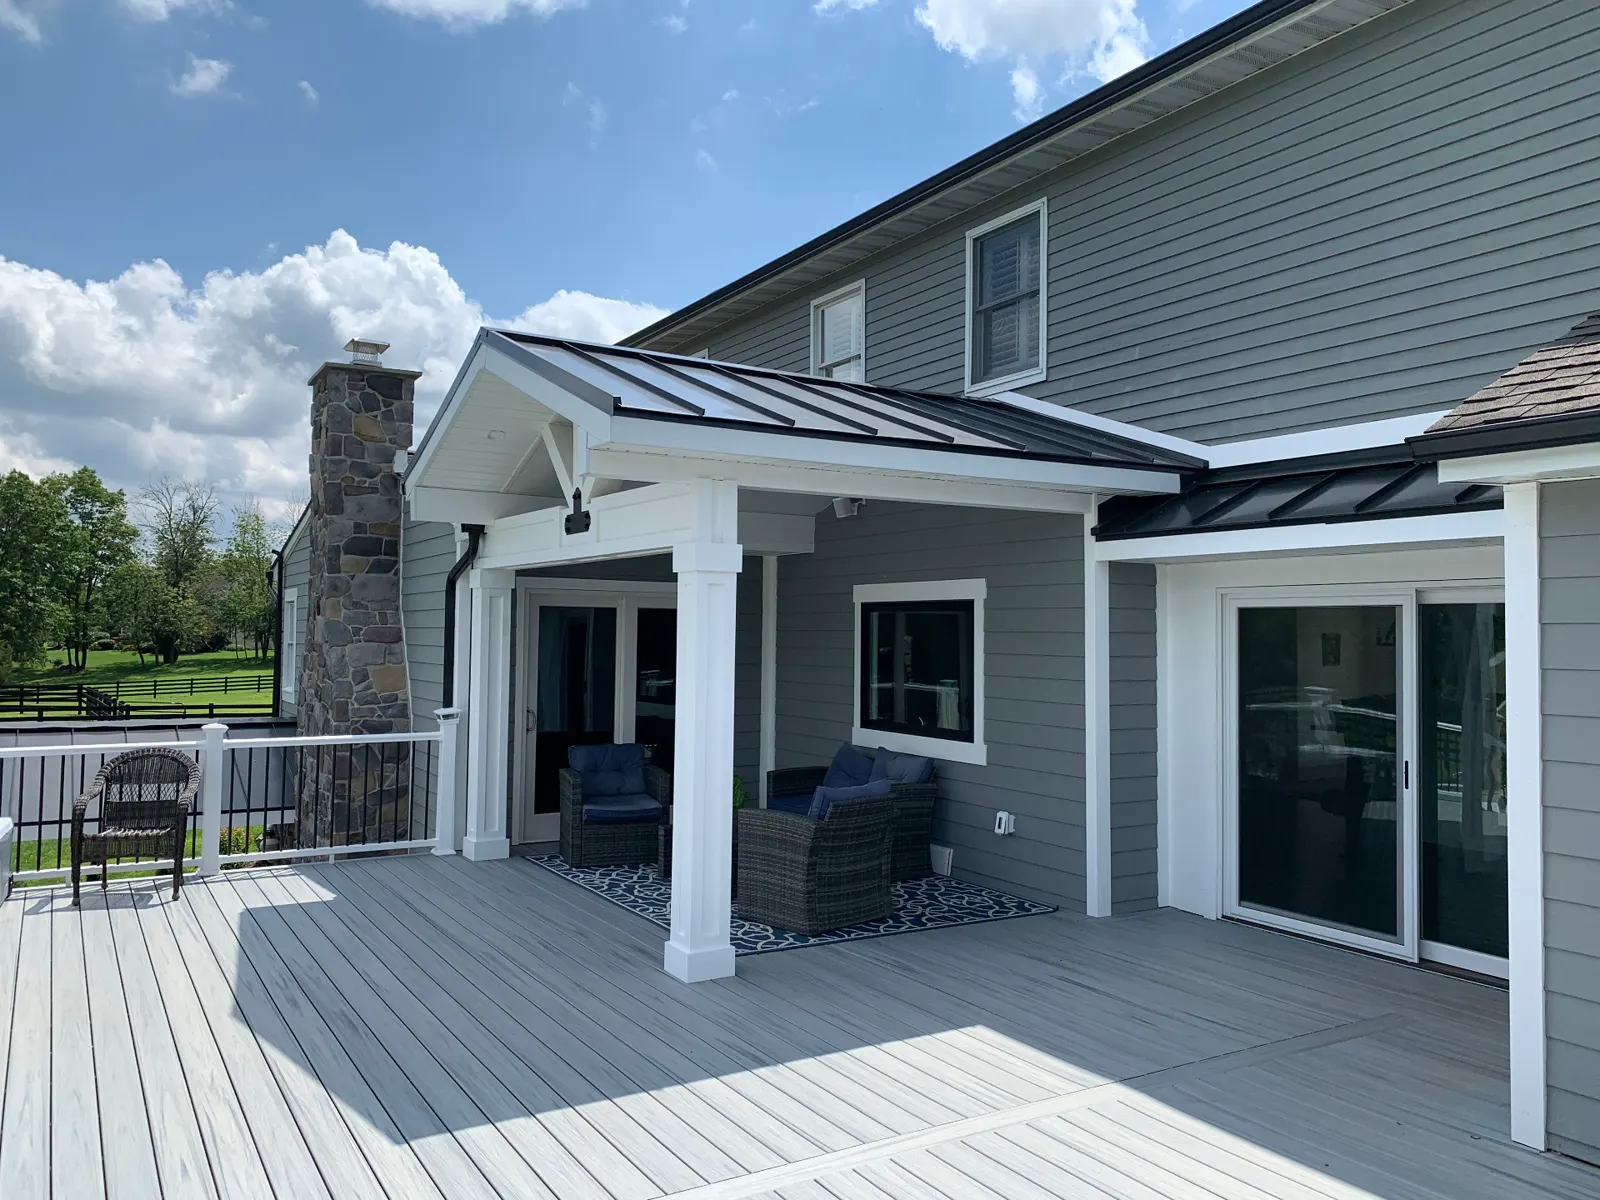
This Doylestown project is built around a single, large composite deck that runs along the back of the house and opens onto a wide rural view. Rather than a single platform, the deck ties together distinct areas: an open entertaining surface, a stone outdoor bar and kitchen, and a covered sitting area beside a stone chimney.
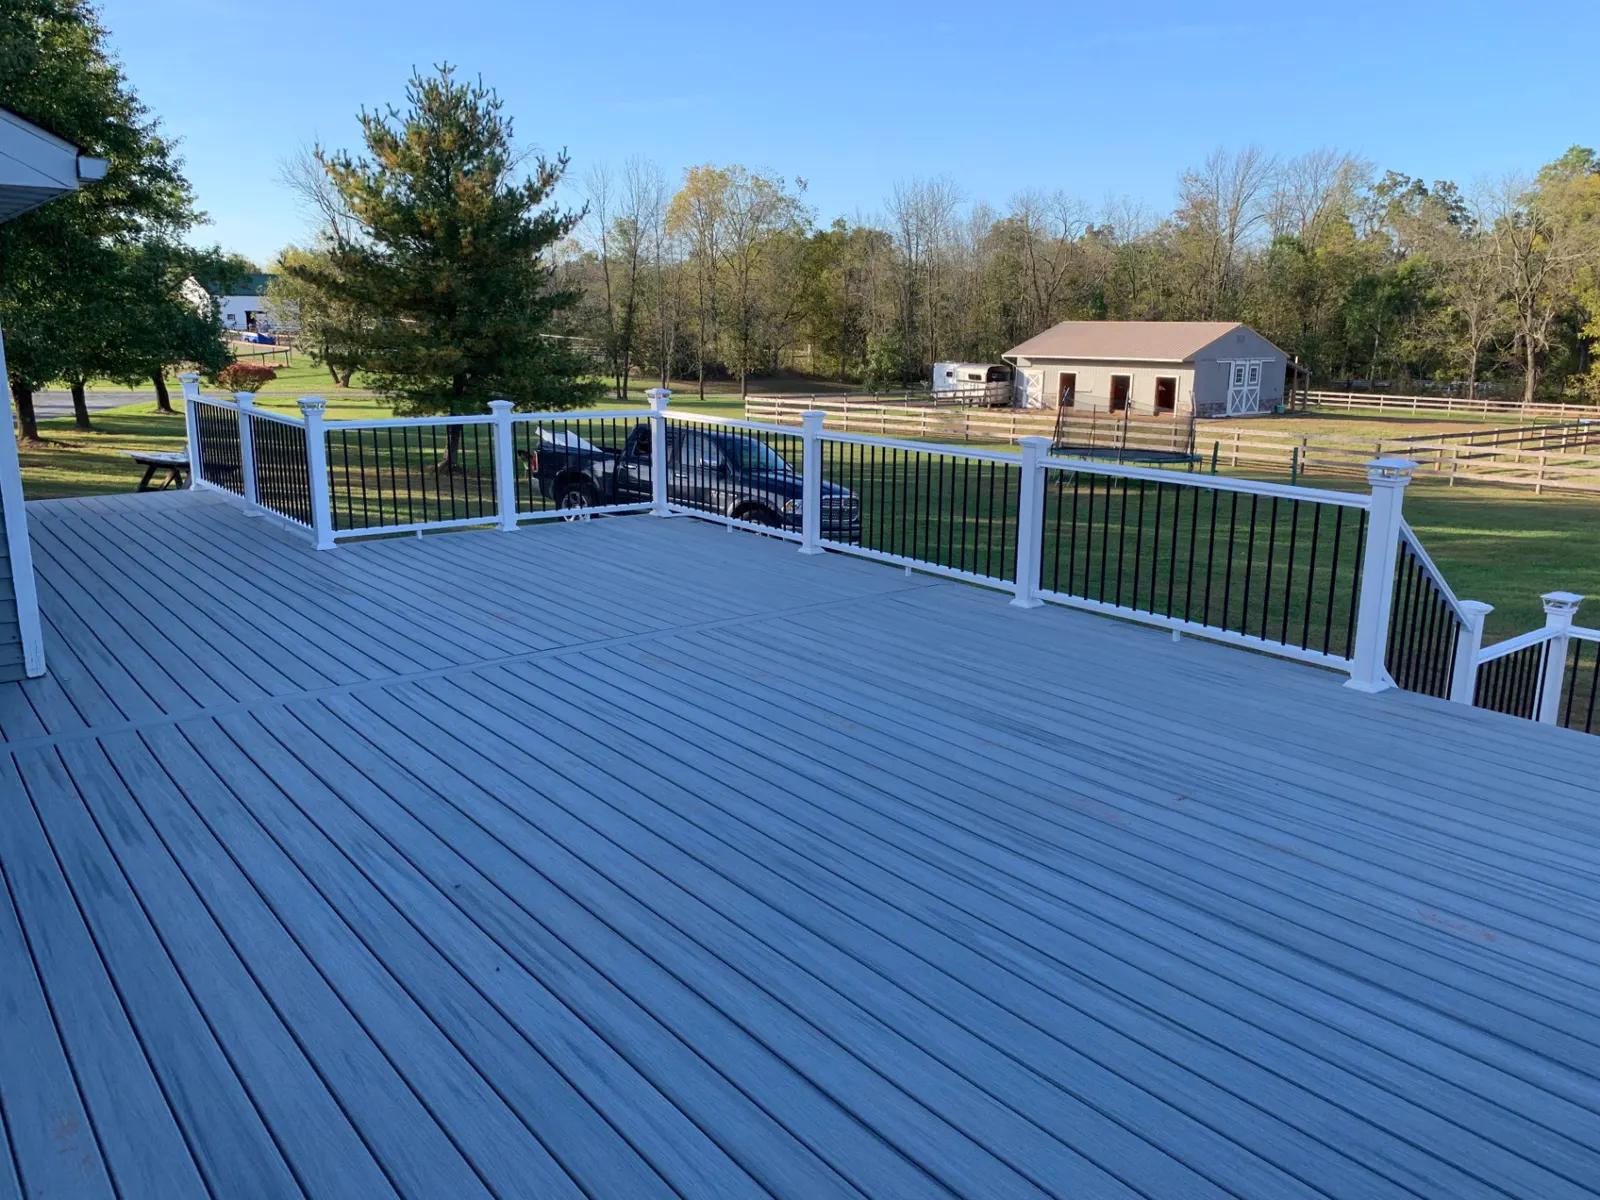
White railings with black balusters frame the edges, and a contrasting board runs across the decking to break up the large surface. Multiple doors from the house open directly onto the deck, so indoor and outdoor spaces connect easily.
Outdoor Kitchen & Bar
A stone bar built for cooking and conversation.
An L-shaped stone wall wraps one corner of the deck. One side holds a built-in stainless grill with stainless drawers and cabinet storage; the other rises into a raised bar counter with room for a row of bar stools. Electrical outlets are set into the stone, and the bar faces out over the open property.
Covered Outdoor Living
Shade and shelter, steps from the open deck.
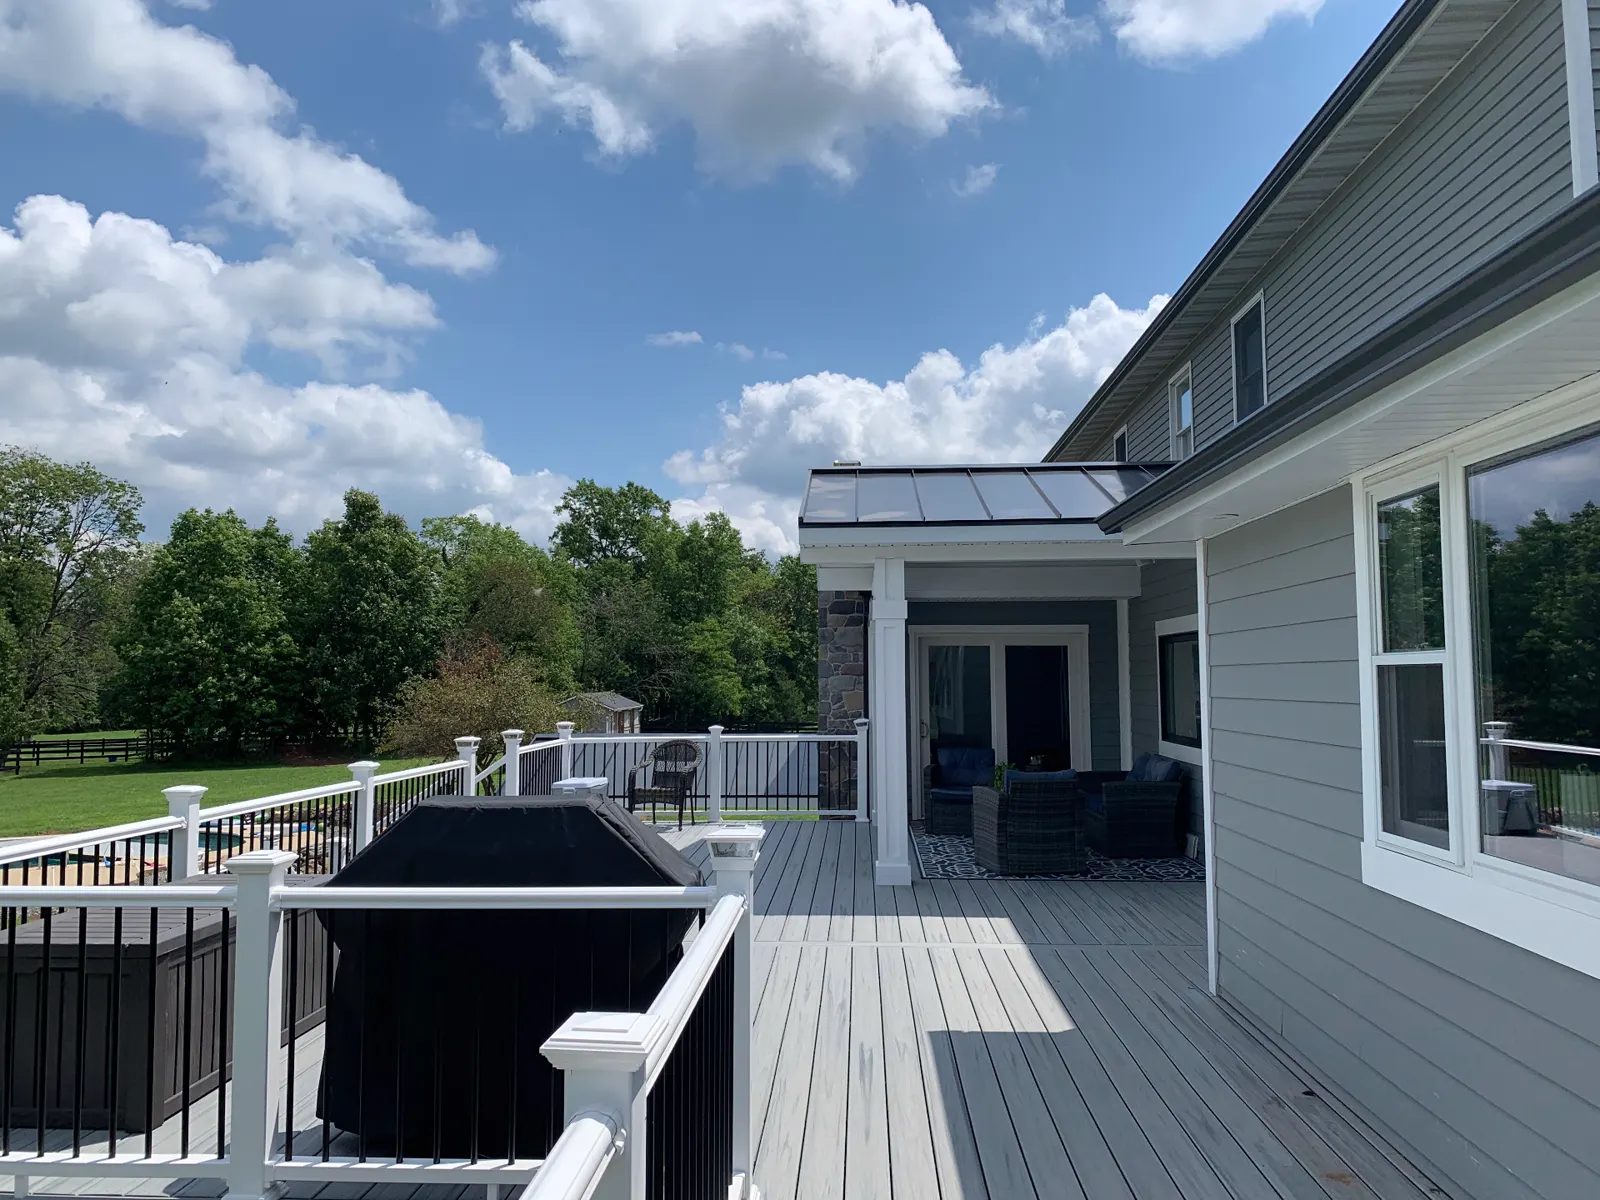
A covered sitting area sits along the house, supported by white square columns under a dark standing-seam-style metal roof. A stone chimney rises beside it. The covered space flows straight onto the open deck, so it is easy to move between sun and shade.
Deck & Railing Details
A wide surface with clean, crisp edges.
The open part of the deck gives plenty of room for furniture and gatherings. Gray composite boards run the length of the deck, with a contrasting board laid across them as a visual divider. White posts and rails with black balusters outline the deck and its stairs, keeping the view across the property open.
Project Gallery
The finished project.
Planning a deck project in Doylestown?
Learn more about our deck building services in Doylestown, or see how we work across the county on our Bucks County deck page.
Planning Your Own Outdoor Living Project?
Tell us about your home and what you have in mind. We'll talk through ideas, options and next steps — no obligation.