
Deck Builder · Chalfont, PA
Deck Builder in Chalfont, PA — Custom Trex & Composite Decks
Slate Building is a trusted Trex deck builder specializing in custom decks, covered patios, pergolas, and outdoor living spaces throughout Chalfont and Bucks County. We design and build premium outdoor spaces using high-quality materials including Trex decking, TimberTech decking, natural stone, and custom wood structures.
Planning a deck? Get a ballpark estimate →
Recent Outdoor Builds
Real projects, built by Slate Building.
From established borough homes to newer developments in New Britain Township, we build decks that fit your community's guidelines and elevate the way your family lives outdoors.
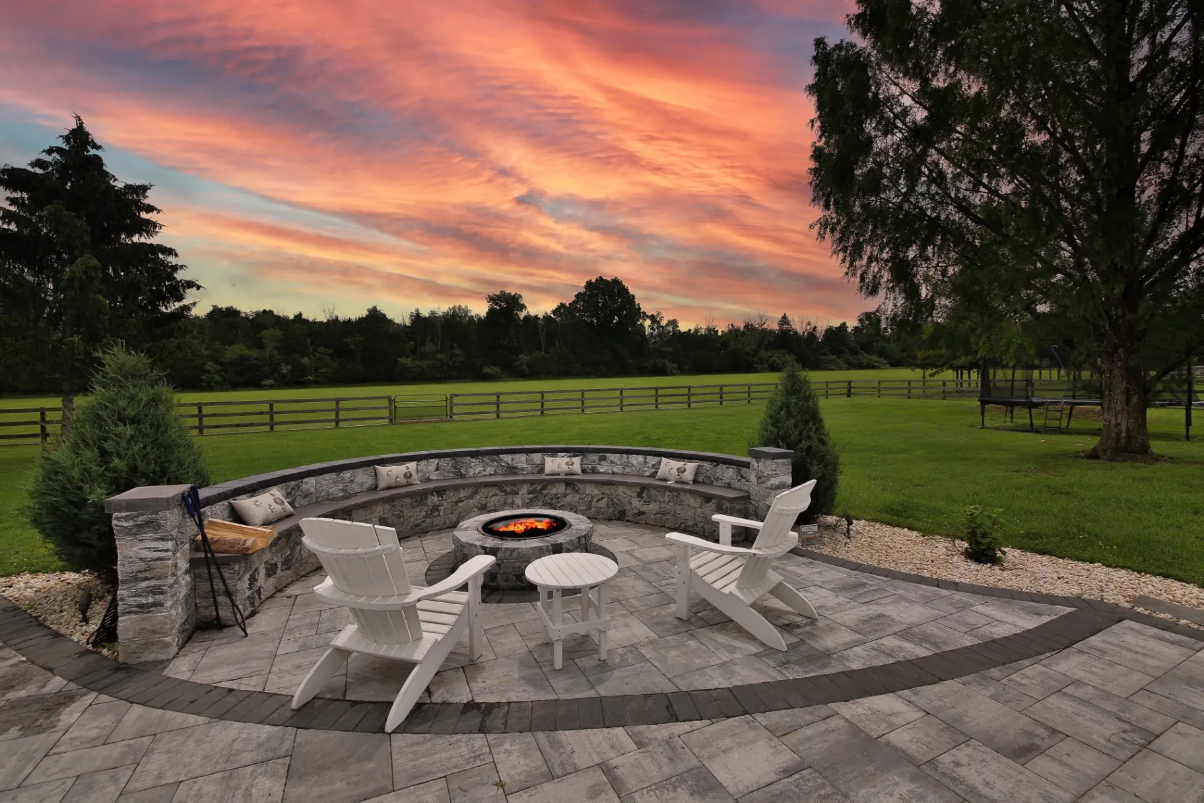
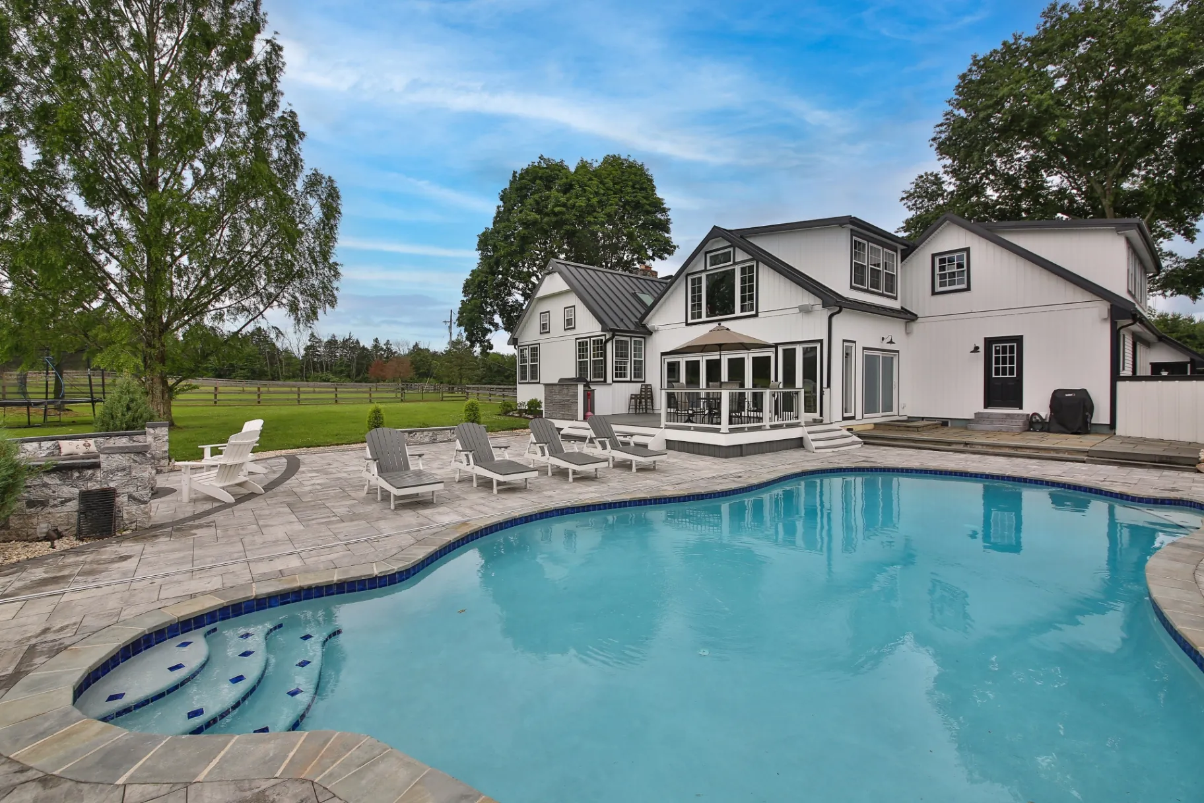
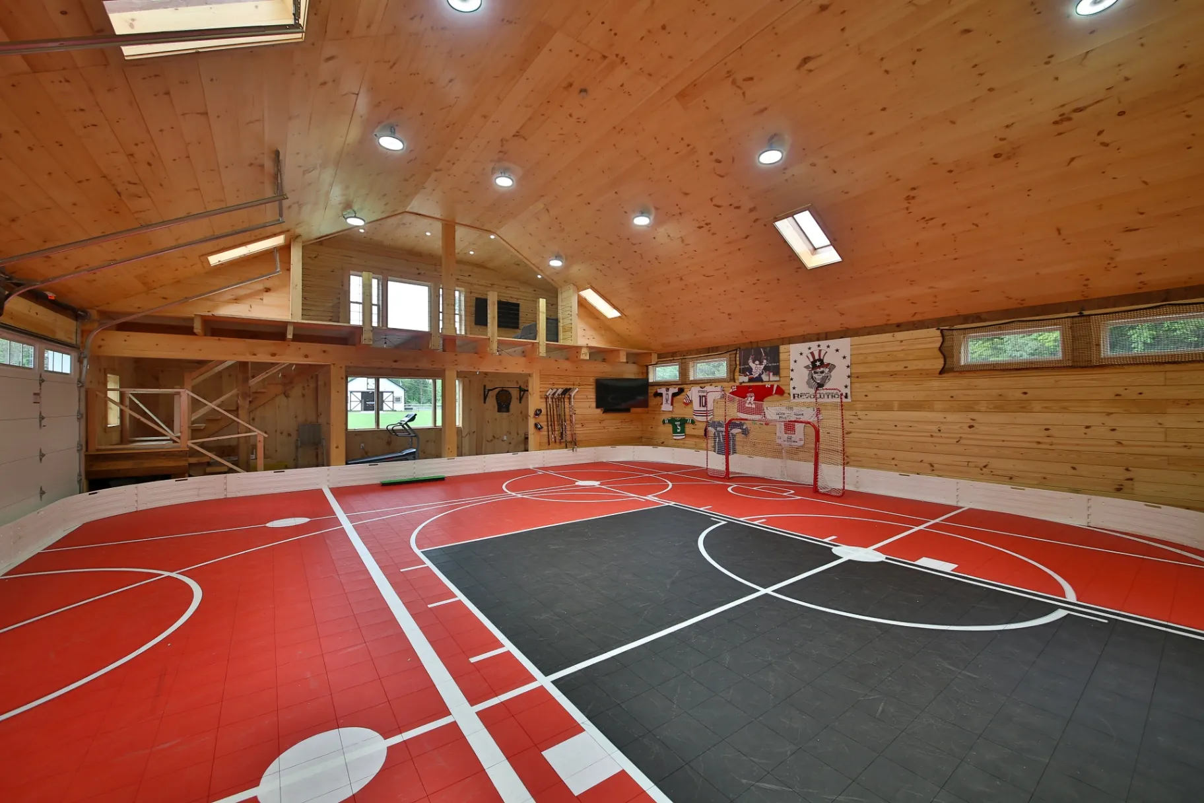
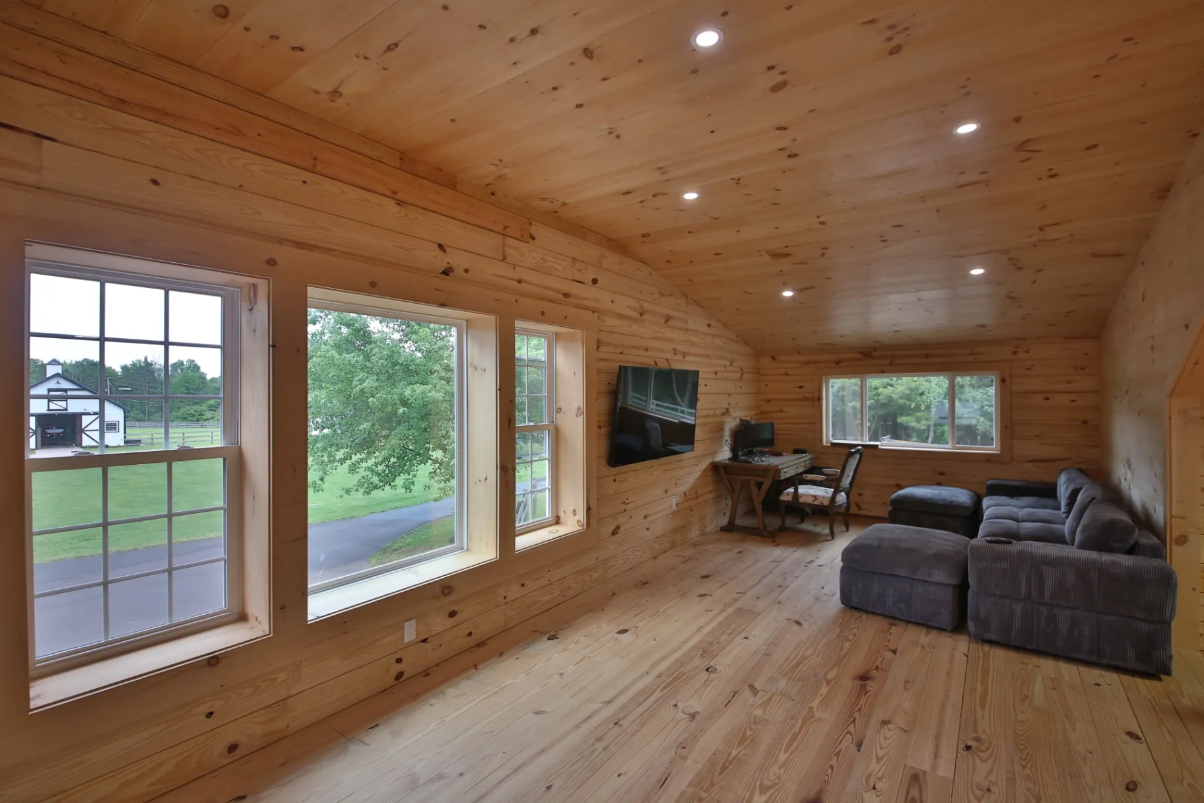
Real Slate Building Work
Our work in Chalfont
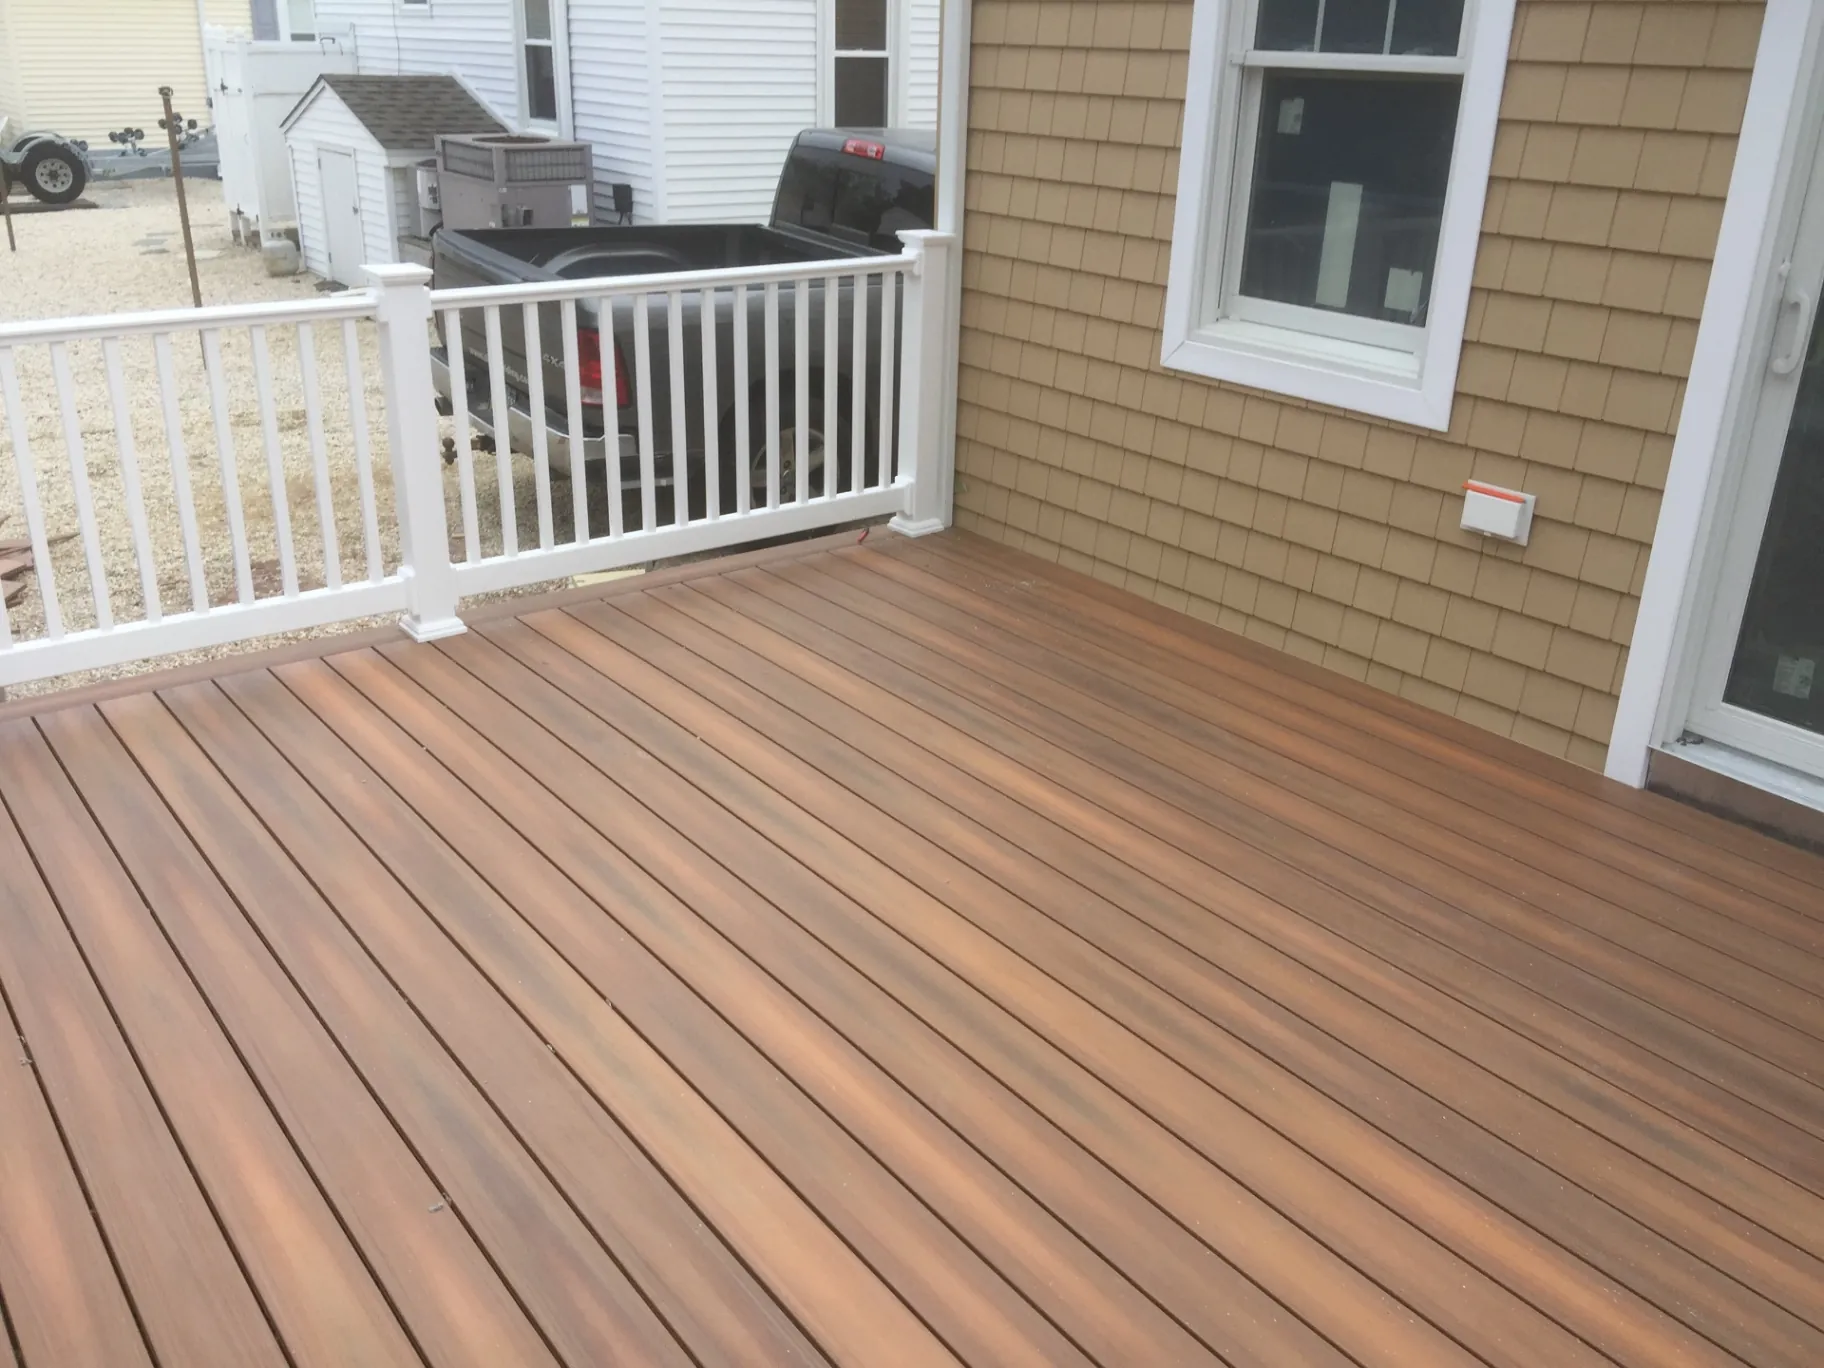
Chalfont, PA
Composite deck with white railings
Variegated brown composite decking with white vinyl railings.
What We Build
Outdoor living services we offer.
Composite Decks
Low-maintenance Trex and TimberTech composite decking in dozens of colors and grain patterns — fade, stain, and scratch resistant.
Wood Decks
Classic pressure-treated, cedar, and exotic hardwood decks built with hidden fasteners and premium framing for a clean, lasting finish.
Covered Decks
Roofed and covered decks with vaulted ceilings, fans, and skylights so you can enjoy the outdoors rain or shine.
Pergolas
Custom wood and aluminum pergolas — freestanding or attached — for shade, structure, and a defined outdoor room.
Outdoor Kitchens
Built-in grills, stone bars, counters, and prep space engineered for everyday entertaining and built to last decades.
Paver Patios
Natural stone and paver patios, walkways, and seating walls with proper drainage and a flawless, level finish.
Railings
Aluminum, cable, glass, and composite railing systems that are fully code-compliant and tailored to your design.
Lighting
Integrated low-voltage deck, step, and landscape lighting for safety, ambiance, and year-round usability.
Local Building Guide
Custom Deck Engineering for Chalfont's Varied Topography
Chalfont homes, from the rolling developments off Butler Avenue to creek-side lots along the Neshaminy, present varied topography that directly impacts deck design. Walkout basements common to local split-levels and two-story colonials require multi-level or elevated deck structures with robust cross-bracing to prevent lateral movement. Structuring framing around cantilevered bays and matching ledger boards securely to band joists prevents moisture infiltration while accommodating slopes that fall away toward property boundaries.
Elevated designs require carefully configured timber stair runs and intermediate landings that navigate sloped yards without exceeding maximum grade-rise thresholds. In areas where grades drop steeply, reinforced concrete footings must extend past unstable topsoil down to load-bearing clay and shale strata. Installing helical piers or sonotube-formed piers ensures that structural support posts remain vertical and firmly anchored against Bucks County frost heave, creating safe, long-lasting outdoor extensions.
Material Selection for Chalfont's Seasonal Climate
Chalfont experiences humid summer heat followed by sub-freezing winters and heavy seasonal rainfall, creating an environment that stresses standard exterior wood products. Traditional pressure-treated southern pine requires frequent sealing to avoid splintering, checking, and warping under persistent exposure to regional weather. Capped composite and cellular PVC decking provide superior dimensional stability, resisting moisture expansion during soggy spring months and UV fading during peak July sunshine without continuous maintenance.
Structural substructures also demand specialized protection against regional humidity. Applying butyl joist tape over pressure-treated deck framing prevents water from sitting between deck boards and top joist surfaces, halting premature rot at fastener penetration points. Combined with powder-coated aluminum railings, hidden fasteners, and integrated low-voltage post-cap lighting, modern composite assemblies withstand Chalfont's climate cycle while matching the exterior finishes of surrounding neighborhood properties.
Chalfont Housing Stock and Architectural Integration
Chalfont features an eclectic blend of historic Victorian and vernacular farmhouse architecture near Main Street and Butler Avenue alongside late twentieth-century colonials and split-levels in outer developments. Attaching additions or building elevated decks requires matching distinct roof pitches, siding transitions, and structural framing styles. Historic properties often require sympathetic exterior detailing to maintain historic district appeal, while suburban split-levels and two-story colonials frequently demand two-story ledger attachments, custom staircase landings, or cantilevered cant panels that connect upper-floor living spaces down to grade without obstructing walkout basements.
Navigating Bucks County Soils and Neshaminy Creek Drainage
Construction across Chalfont must account for dense Bucks County clay subsoils and shallow shale formations that hold groundwater during wet spring thaws. Properties bordering the Neshaminy Creek corridor or its small tributaries experience saturated surface soils, demanding oversized concrete footing diameters to prevent seasonal settling. Foundations and deck piers must reach a minimum 36-inch frost depth, often requiring power augers to cut through compact red shale. Grading plans must divert runoff away from foundations toward established swales, preventing water accumulation against framing and protecting structural timber from premature moisture decay.
Permitting in Chalfont Borough and Neighboring Municipalities
Building permits for projects within the borough limits are administered by the Chalfont Borough administration, while parcels extending into adjacent New Britain Township fall under township zoning and building codes. Homeowners should anticipate plan reviews that verify property setbacks, lot coverage maximums, and stormwater management thresholds before construction begins. Because Chalfont regulates impervious surface ratios closely, additions and ground-level patios require detailed plot plans showing existing footprints. Submitting certified architectural drawings, footing depth specifications, and structural load calculations ensures a smooth permit progression through municipal code officials.
What Homeowners Search For
Trex, composite, covered and pool decks built across Chalfont.
Composite Deck Builders Chalfont PA
Building a composite deck in Chalfont provides durable resistance against Bucks County humidity and freezing winter cycles. High-performance capped composite boards resist rot, warping, and splintering, eliminating annual staining on homes near Butler Avenue and Route 152 while providing custom colors that complement local vinyl, brick, and stone exteriors.
Covered Deck and Porch Additions Chalfont
A covered deck provides sheltered outdoor living, shielding Chalfont homeowners from intense summer sun and sudden afternoon rainstorms. Structural roof ties, matching shingles, and integrated ceiling fans transform open yards into functional three-season living areas that blend naturally with existing architectural roof lines across Chalfont's established residential neighborhoods.
Chalfont Deck Replacement and Upgrades
Aging pressure-treated decks on 1980s and 1990s Chalfont homes often exhibit joist rot, loose ledgers, and rusted fasteners. A complete deck replacement evaluates existing ledger connections and footings, replacing degraded lumber with code-compliant structural framing, premium composite surfaces, and rigid aluminum guardrails engineered to modern Bucks County safety standards.
Sloped Lot and Walkout Decks Chalfont
Many homes in Chalfont subdivisions feature walkout basements on sloping grades toward local drainageways. Multi-level walkout decks bridge the transition from main-level kitchens down to ground-level yards, using engineered posts, deep concrete footings, and structural cross-bracing to create stable, expansive outdoor spaces on steep, uneven terrain.
Why Homeowners Choose Slate
Craftsmanship you can stand on.
Licensed & insured
Fully licensed and insured in Pennsylvania for your complete peace of mind.
Custom designs
Every project is designed from scratch around your home, lot, and lifestyle.
Premium materials
Trex, TimberTech, natural stone, and custom wood — built to last decades.
Clear communication
One point of contact, transparent pricing, and daily updates throughout.
Local Bucks County contractor
We know local codes, permitting, and what holds up to Pennsylvania weather.
Have Questions?
Answers for local homeowners.
How much does a custom deck cost in Chalfont, PA?
Decks in Chalfont generally range from about $15,000 to $60,000+ depending on size, material, railings, and add-ons like built-in lighting or a covered roof. After an on-site consultation we provide a clear, itemized estimate.
Do you handle deck permits in Chalfont Borough and New Britain Township?
Yes — we prepare plans, pull permits, and coordinate inspections with Chalfont Borough and New Britain Township. As a local Bucks County contractor we manage the entire permitting process for you.
Can you match a deck to my home's HOA requirements?
Many Chalfont communities have HOA design guidelines. We design decks and railings that meet HOA standards and help with any approval documentation needed before we break ground.
How long will my deck take to build?
Most decks are completed within 2–4 weeks after permit approval. We provide a firm timeline up front and keep you updated daily throughout construction.
How do we handle uneven subfloors when remodeling an older home near Main Street in Chalfont?
Older residences along Main Street often display settled floor joists and shifted structural beams from decades of movement. Remodeling these spaces involves sistering new dimension lumber to original joists, installing structural LVL beams where load paths have compromised, and using self-leveling underlayments before installing new flooring. This creates a flat, stable foundation without damaging the historic structural character of the house.
Can our split-level kitchen remodel near Route 152 accommodate an open-concept layout?
Yes, but Chalfont split-levels typically use central load-bearing walls that support upper-level roof trusses and floor loads. Removing these partition walls requires installing recessed steel or laminated veneer lumber (LVL) beams supported by load paths transferred directly down to basement piers. This engineering eliminates center posts, opening kitchen sightlines into dining and living spaces while keeping the roof line fully supported.
What stormwater rules apply when building an addition near the North Branch Neshaminy Creek?
Parcels near the North Branch Neshaminy Creek are subject to Chalfont stormwater management ordinances when new roof areas increase impervious surfaces. Additions that expand your home's footprint often require dedicated dry wells, seepage beds, or rain gardens to capture downspout runoff on-site, preventing stormwater surges into the creek basin and satisfying municipal engineering standards before permit approval.
How do property line setbacks affect two-story addition plans in Chalfont subdivisions?
Chalfont residential zoning ordinances dictate specific front, rear, and side-yard setbacks that restrict how close an addition can extend toward neighboring boundaries. On corner lots or narrow cul-de-sac parcels, building upward with a two-story addition often provides needed living space without encroaching on required setbacks or exceeding municipal impervious surface maximums, avoiding the need for variance hearings.
How do we protect outdoor living structures from moisture near Lake Galena and local stream beds?
Humidity along the Lake Galena watershed and Neshaminy tributaries accelerates mildew and wood decay. Outdoor living spaces in Chalfont benefit from non-porous composite decking, PVC trim boards, and powder-coated aluminum railings that resist moisture absorption. Additionally, designing elevated substructures with proper ground clearance and flashing ensures airflow underneath, keeping framing timbers dry during damp summer months.
Will an outdoor kitchen or covered patio in Chalfont require separate utility trenching permits?
Yes, installing gas lines, dedicated electrical circuits, or plumbing for an outdoor kitchen in Chalfont requires separate trade permits alongside your primary building application. Municipal inspectors review trench depth for gas and electric lines, inspect backflow preventers, and verify that all exterior GFCI outlets meet outdoor code standards before the patio or pavilion framing can be closed.
Explore more: all services · project gallery
Explore More
Services & service areas.
Slate Building LLC designs and builds across Bucks County. Browse our services and the towns we serve.
Services
- Deck Builder Bucks County PA
- Composite Decks
- Trex Decks
- TimberTech Decks
- PVC Decking (Azek)
- Covered Decks
- Screened Porches
- Custom Decks
- Deck Resurfacing
- Deck Repairs
- Custom Railings
- Outdoor Living
- Outdoor Kitchens
- Pergolas
- Pavilions
- Covered Patios
- Hardscaping
- Kitchen Remodeling
- Home Additions
- Finished Basements
- Bathroom Remodeling
- Remodeling
- Custom Additions
- Horse Barns
- Outdoor Living Contractor
- Custom Outdoor Kitchens
- Outdoor Bars
- Luxury Kitchen Remodeling
- High-End Kitchen Renovations
- Open-Concept Kitchens
- Modern Farmhouse Kitchens
- Custom Kitchen Cabinets
- Family Room Additions
- Garage Additions
- In-Law Suite Additions
- Master Suite Additions
- Second-Story Additions
- Sunroom Additions