
Deck Builder · Buckingham, PA
Deck Builder in Buckingham, PA — Custom Trex & Composite Decks
Slate Building is a trusted Trex deck builder specializing in custom decks, covered patios, pergolas, and outdoor living spaces throughout Buckingham and Bucks County. We design and build premium outdoor spaces using high-quality materials including Trex decking, TimberTech decking, natural stone, and custom wood structures.
Planning a deck? Get a ballpark estimate →
Recent Outdoor Builds
Real projects, built by Slate Building.
Buckingham's larger lots are perfect for expansive outdoor living — multi-level decks, outdoor kitchens, and covered porches. We design and build it all, with craftsmanship that lasts for decades.
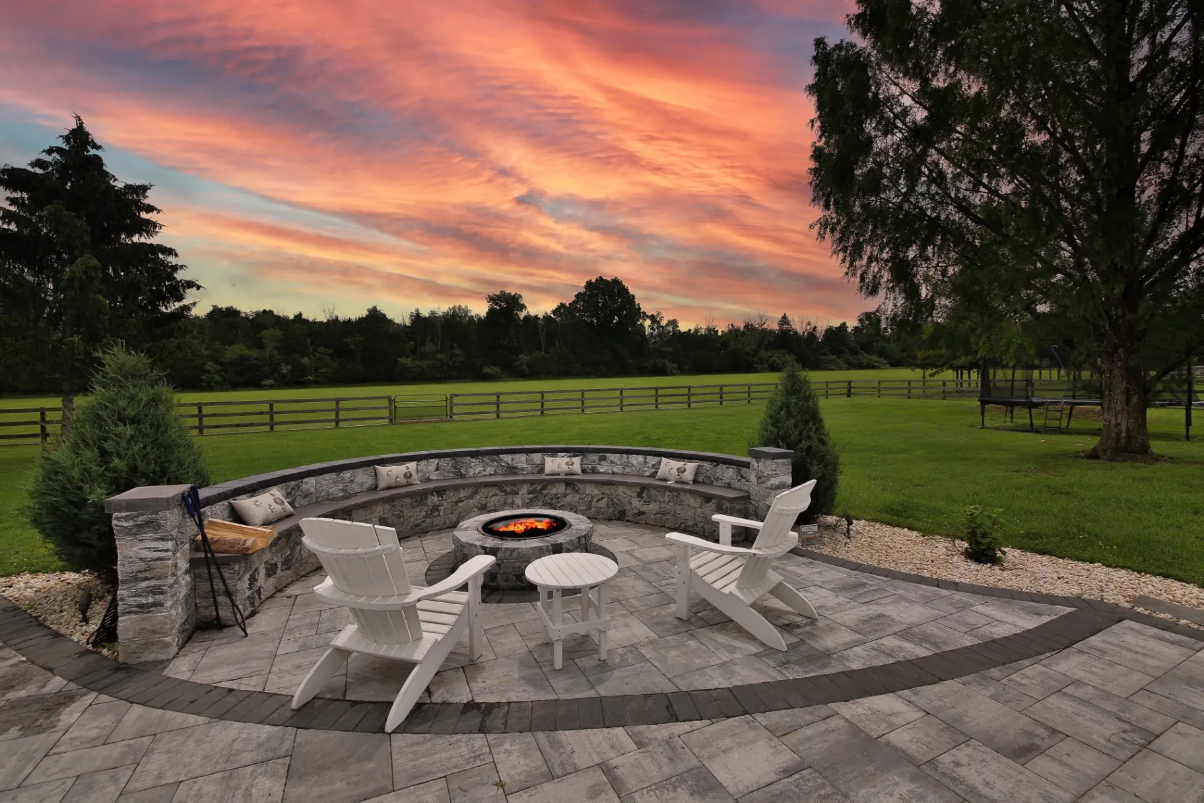
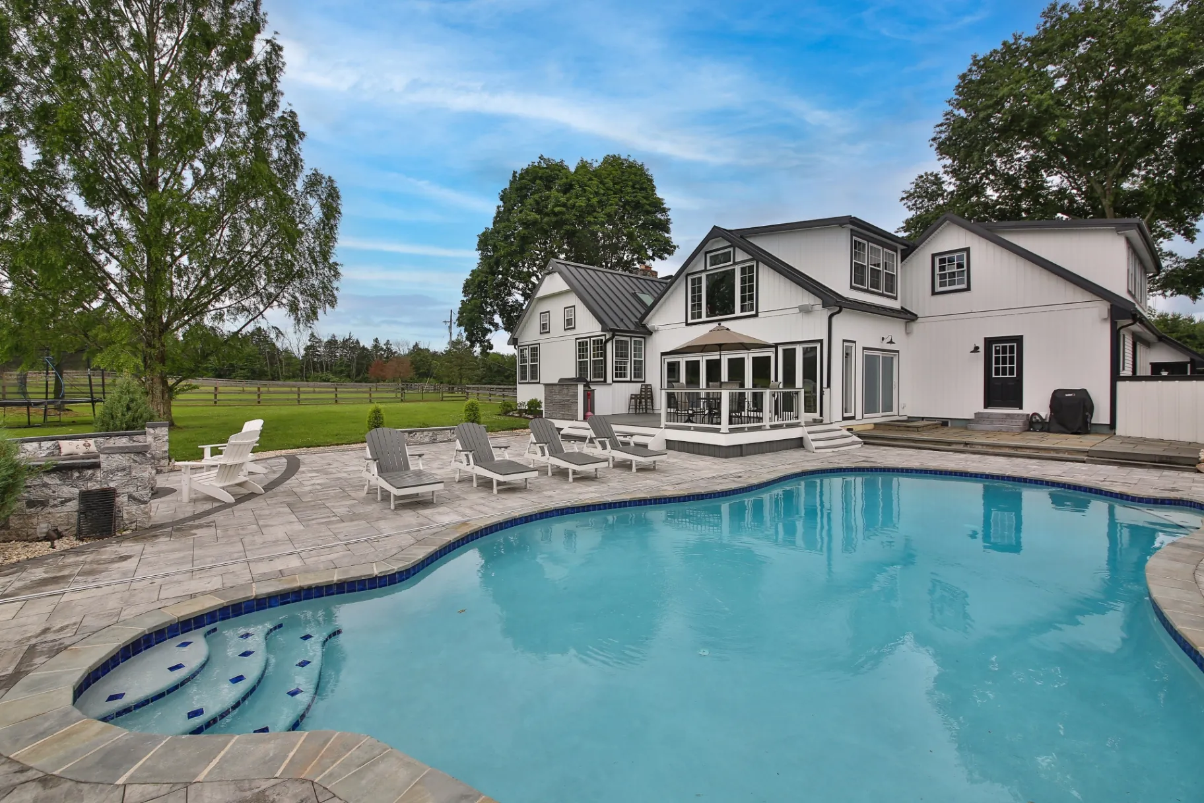
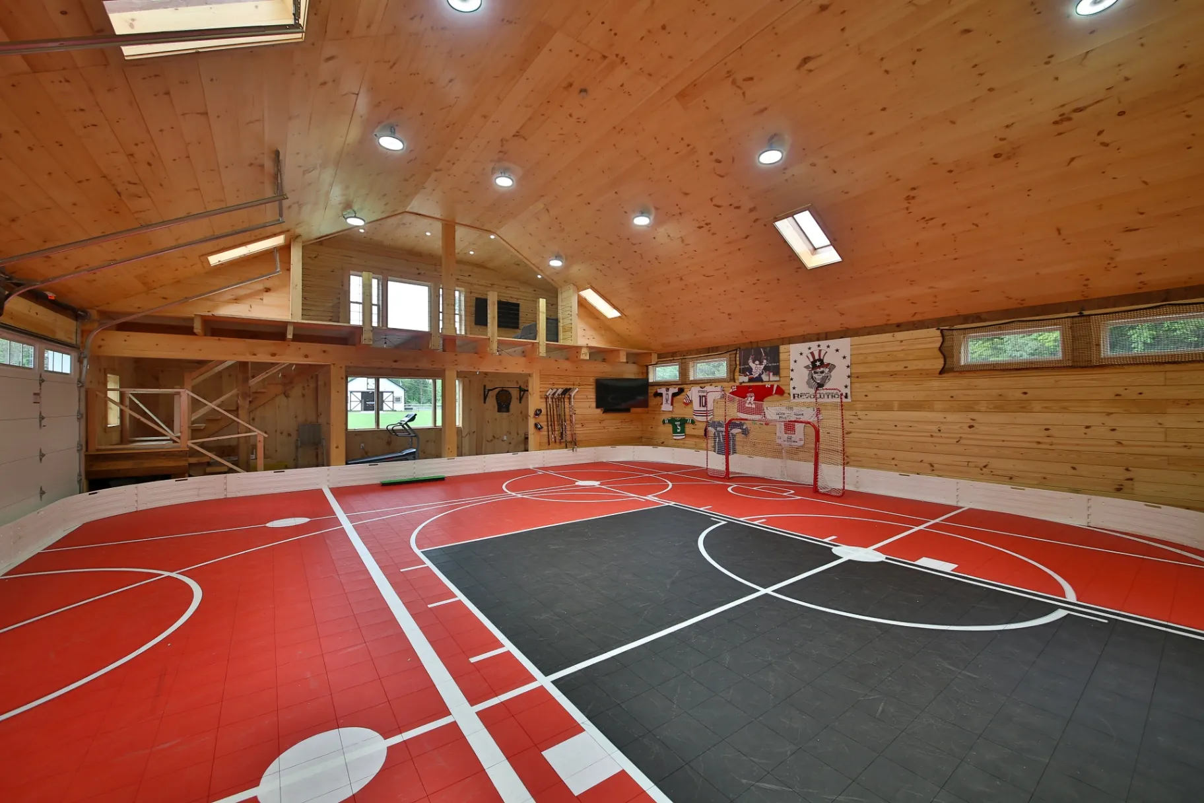
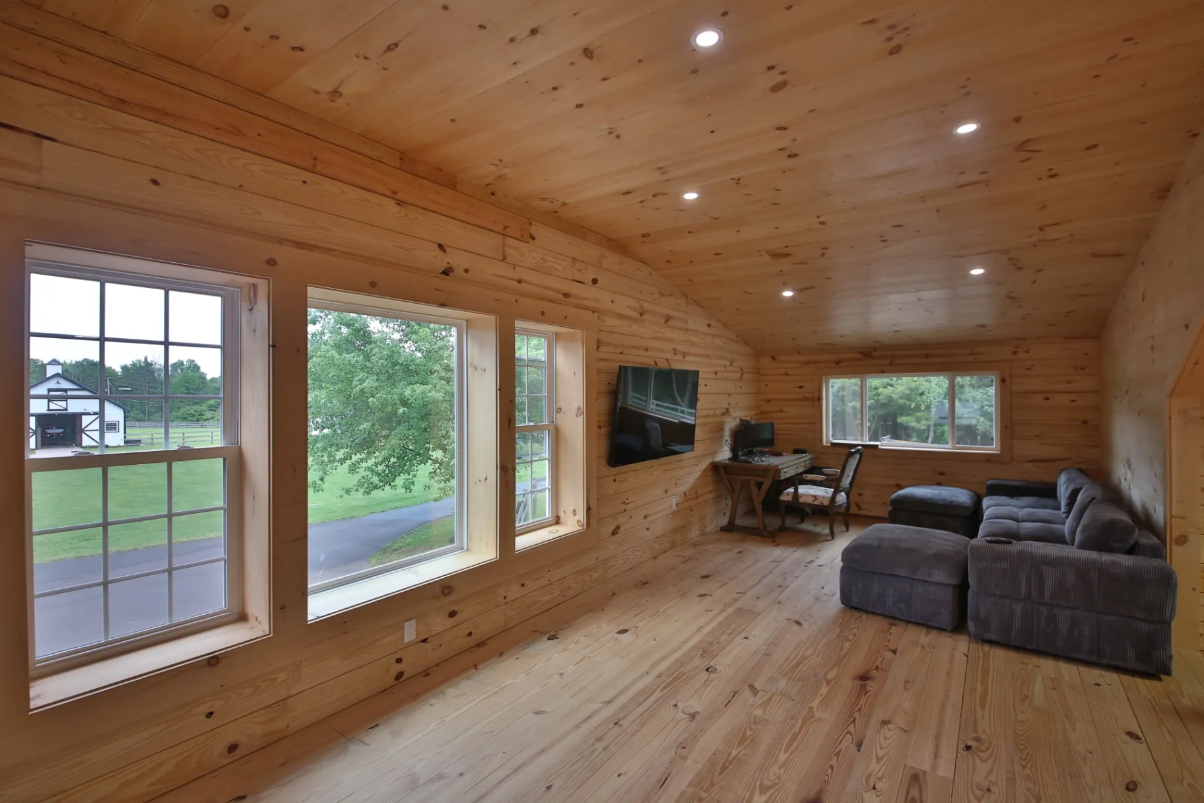
Real Slate Building Work
Our work in Buckingham
Buckingham, PA
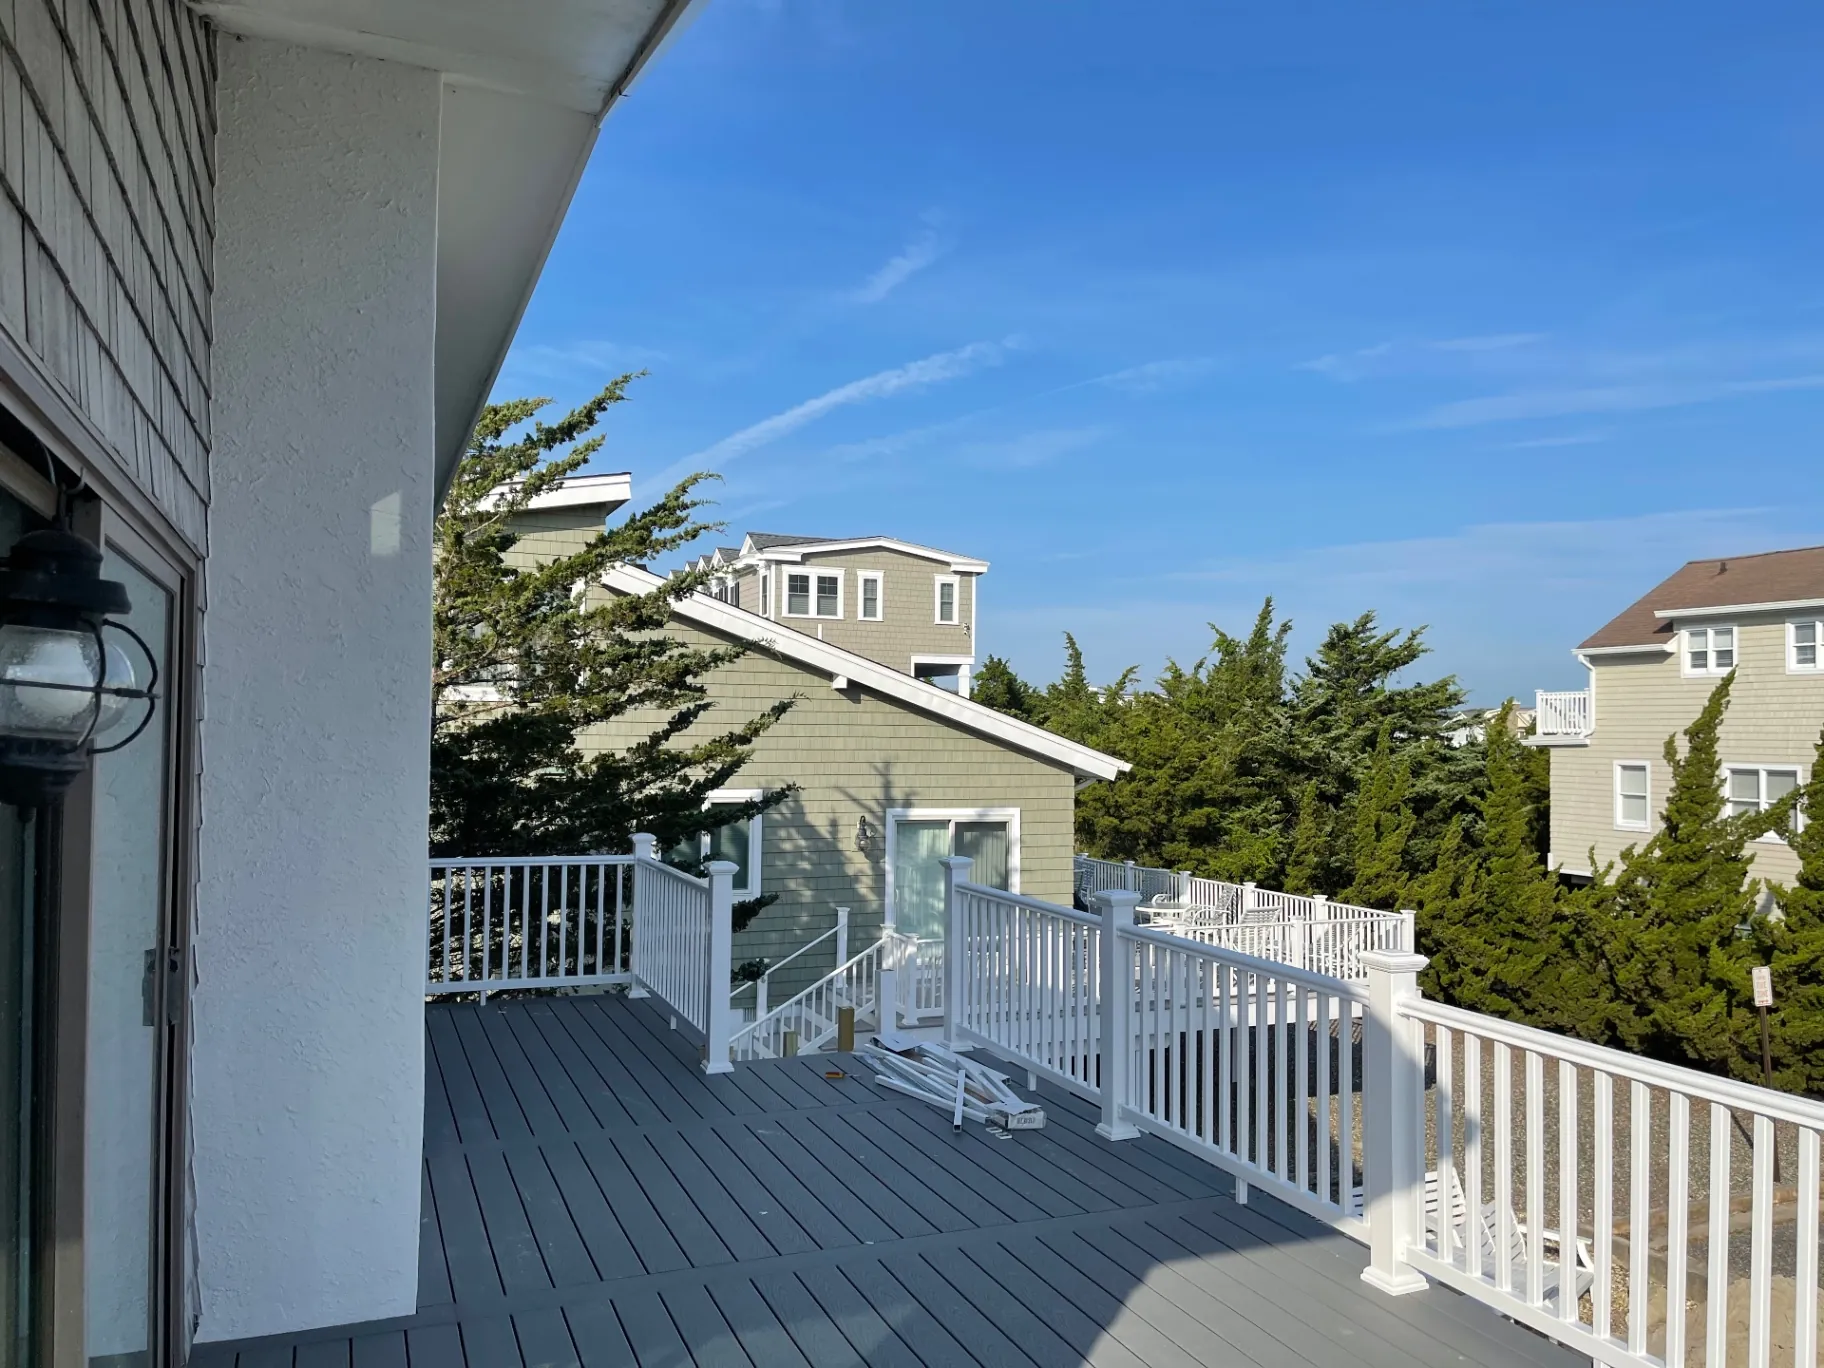
Composite deck during railing installation
Gray composite deck with white vinyl railings going in.
What We Build
Outdoor living services we offer.
Composite Decks
Low-maintenance Trex and TimberTech composite decking in dozens of colors and grain patterns — fade, stain, and scratch resistant.
Wood Decks
Classic pressure-treated, cedar, and exotic hardwood decks built with hidden fasteners and premium framing for a clean, lasting finish.
Covered Decks
Roofed and covered decks with vaulted ceilings, fans, and skylights so you can enjoy the outdoors rain or shine.
Pergolas
Custom wood and aluminum pergolas — freestanding or attached — for shade, structure, and a defined outdoor room.
Outdoor Kitchens
Built-in grills, stone bars, counters, and prep space engineered for everyday entertaining and built to last decades.
Paver Patios
Natural stone and paver patios, walkways, and seating walls with proper drainage and a flawless, level finish.
Railings
Aluminum, cable, glass, and composite railing systems that are fully code-compliant and tailored to your design.
Lighting
Integrated low-voltage deck, step, and landscape lighting for safety, ambiance, and year-round usability.
Local Building Guide
Designing Decks for Buckingham's Architectural Styles
Designing a deck in Buckingham Township requires balancing contemporary outdoor living needs with regional architectural traditions. From 19th-century fieldstone homesteads to expansive colonial revivals in modern neighborhoods, a deck must look integrated rather than tacked on. For classic homes, we incorporate neutral, wood-toned composite boards, clean railing profiles, and structural skirts that echo local stone or traditional trim. For newer residences, multi-level layouts provide dedicated zones for cooking, lounging, and entertaining while maintaining easy flow from interior living rooms.
Transitioning from interior spaces to elevated exterior platforms demands thoughtful structural execution. Buckingham homes frequently feature sliding patio doors or French doors set above grade. We frame deck levels flush with exterior thresholds to eliminate awkward step-downs while maintaining proper flashing behind ledger boards. Custom lighting built into stair risers, post caps, and drink rails extends outdoor usability past dusk, creating an functional outdoor gathering space that complements the quiet, rural character of the township.
Engineering Foundations for Buckingham's Varied Terrain and Soils
Buckingham's diverse landscape ranges from the rocky, boulder-strewn slopes of Buckingham Mountain to clay-heavy soils across central agricultural valleys. Footing depth and stability are the primary structural concerns for any long-lasting deck build. Ground frost in Bucks County requires concrete piers to reach a minimum depth of 36 inches below grade to prevent frost heaving. In areas with high groundwater or dense clay, traditional digging can be problematic, making heavy-duty helical piles an effective alternative for securing firm footing.
On hillside properties and walkout basement layouts, structural stability requires oversized support posts, robust diagonal bracing, and engineered beam spans to eliminate sway. Drainage management is integrated into the foundation plan so that water shedding from the deck or hillside is directed away from support piers and home foundations. By addressing soil-bearing capacity, slope stability, and moisture movement during the framing phase, the finished deck remains stable, level, and structurally secure through severe freeze-thaw winters.
Housing Architecture and Exterior Design in Buckingham
Buckingham features 18th- and 19th-century Bucks County fieldstone farmhouses alongside large late-20th-century and modern subdivisions along corridors like Route 413 and York Road. Decks and additions must respect these distinct profiles. For stone homes, tie-ins require sensitive masonry anchoring or freestanding post designs to prevent damage to historic mortar. For newer homes, often clad in vinyl, fiber cement, or stone veneer, designs must manage multi-story massing, transition smoothly from walkout basements, and match rooflines without overwhelming the original structure.
Topography, Soil, and Environmental Building Factors
Topography varies from the steep, rocky slopes around Buckingham Mountain to gently rolling agricultural valleys draining toward Mill Creek and Neshaminy Creek tributaries. Soil conditions range from deep loam to dense clay and shale, with shallow limestone in low-lying pockets. Foundations for decks and additions must account for variable bedrock depth and frost heave down to 36 inches. On sloped parcels, engineered footing depths, robust retaining walls, and helical piles prevent settling, while high water tables require proper surface drainage to avoid water accumulation around piers.
Buckingham Township Permitting and Municipal Governance
Construction within the township falls under the jurisdiction of the Buckingham Township Department of Code Enforcement. Homeowners must submit detailed architectural drawings, site plans illustrating setbacks, stormwater management calculations, and property boundary surveys before breaking ground. Properties subject to agricultural security areas or conservation easements require additional review to verify impervious surface limits. The township conducts staged inspections covering footings, framing, and final completion, requiring projects to align strictly with the Pennsylvania Uniform Construction Code and township zoning requirements.
What Homeowners Search For
Trex, composite, covered and pool decks built across Buckingham.
Composite Deck Installation in Buckingham
Buckingham homeowners frequently select composite decking to handle Pennsylvania's humid summers and cold winters without splintering or rotting. Capped composite materials resist moisture damage, fading, and mold growth. Installed with hidden fasteners, composite boards provide a clean, barefoot-friendly surface that requires only seasonal washing rather than constant staining and sealing.
Covered Decks and Screened Porches in Buckingham
Covered deck and screened porch additions provide essential relief from summer heat and insects common near Buckingham’s wooded parcels and creek beds. These structures require reinforced footings to carry roof loads, coordinated tied-ins with existing rooflines, and integrated ceiling fans, recessed lighting, and electrical outlets compliant with township building codes.
Elevated Decks for Sloped Buckingham Lots
Properties along Buckingham Mountain or rolling acreage often feature steep grade changes suited for elevated decks. We engineer multi-tier deck platforms using heavy-gauge timber or steel posts set into deep concrete piers. These elevated designs bridge upper-story living spaces with ground-level yards, creating functional multi-zone outdoor entertainment spaces.
Deck Replacement and Framing Upgrades in Buckingham
Many decks built during the 1990s subdivision expansions in Buckingham are failing due to weathered pressure-treated wood and obsolete ledger connections. We evaluate the original foundation and framing, replacing compromised joists, updating ledger flashing to prevent rot at the house envelope, and installing low-maintenance composite surfaces with modern code-compliant railing systems.
Why Buckingham Homeowners Choose Slate
Craftsmanship you can stand on.
Buckingham's properties are some of the finest in Bucks County — historic stone farmhouses, equestrian estates, and newer custom homes on generous open lots. Our design process adapts to each: expansive multi-level decks and covered structures scaled to larger properties, and details that respect the craftsmanship of older stone construction. We handle Buckingham Township's permitting and zoning requirements from the very first design sketch.
Licensed & insured
Fully licensed and insured in Pennsylvania for your complete peace of mind.
Custom designs
Every project is designed from scratch around your home, lot, and lifestyle.
Premium materials
Trex, TimberTech, natural stone, and custom wood — built to last decades.
Clear communication
One point of contact, transparent pricing, and daily updates throughout.
Local Bucks County contractor
We know local codes, permitting, and what holds up to Pennsylvania weather.
Have Questions?
Answers for local homeowners.
Do I need a permit to build a deck in Buckingham, PA?
Yes. Buckingham Township requires permits for new deck construction. We manage the entire application and inspection process for you — plans, filing, and scheduling — so your deck is fully code-compliant.
How much does a custom deck cost in Buckingham, PA?
Decks in Buckingham generally range from about $15,000 to $60,000+ based on size, material, railing choice, and features like lighting or a covered roof. We provide a detailed estimate after an on-site consultation.
Can you build large decks for Buckingham's bigger lots?
Absolutely. Many Buckingham homes sit on larger, open lots ideal for expansive multi-level decks, outdoor kitchens, and covered porches. We design generous outdoor spaces that make full use of your property.
How long does a deck project take?
Most decks are finished within 2–4 weeks after permits are approved, with larger covered and multi-level projects taking longer. You'll get a clear timeline and daily updates throughout.
Can I remodel the kitchen in my historic fieldstone home on York Road without disrupting the exterior masonry?
Yes. When working with historic Buckingham stone structures, interior framing and mechanical runs are routed through interior stud cavities or furred walls rather than chasing into external stone. This approach preserves the structural fieldstone walls and deep window jambs while integrating modern wiring, ventilation, and cabinetry.
How do we handle basement finishing in Buckingham homes near the Mill Creek watershed where moisture is an issue?
Buckingham basements in lower elevations require thorough moisture management prior to framing. We install subfloor vapor barriers, rigid foam insulation against foundation walls, and perimeter drainage systems. Mechanical ventilation and mold-resistant wallboards are standard to safeguard finished living areas from ground moisture common near township stream corridors.
What zoning limitations affect second-story additions on properties near Buckingham Mountain?
Buckingham Township enforces strict building height caps and side-yard setback minimums that shape second-story design. Near Buckingham Mountain, steep slope overlays and tree preservation standards also apply. We evaluate structural loads on existing foundations and ensure the roof pitch and overall height comply with township zoning thresholds before permitting.
How do conservation easements in Buckingham Township influence expanding my home's footprint?
Many parcels throughout Buckingham carry agricultural or open-space conservation easements that establish rigid impervious surface ratios. Expanding your footprint with a ground-level addition requires calculating total lot coverage, including driveways and patios. Where limits are tight, our designs emphasize vertical additions or utilize permeable exterior elements to remain compliant.
Are elevated multi-level decks practical for walkout basements in Buckingham subdivisions?
Yes. Many homes built into rolling terrain feature full walkout basements that require elevated decks off the main level. We design multi-tiered structures using reinforced support posts, composite decking, and integrated stairs down to grade, creating an upper dining area and a sheltered, dry patio space beneath the deck framing.
What are the requirements for building an outdoor kitchen and pavilion near a pool in Buckingham?
Buckingham Township treats covered pavilions as accessory structures subject to setback lines and impervious surface calculations. Gas, plumbing, and electrical lines routed to outdoor kitchens require dedicated inspections. Pavilions must meet wind load specifications and require concrete footings engineered to handle freeze-thaw cycles common in Bucks County winters.
Explore more: all services · project gallery
Explore More
Services & service areas.
Slate Building LLC designs and builds across Bucks County. Browse our services and the towns we serve.
Services
- Deck Builder Bucks County PA
- Composite Decks
- Trex Decks
- TimberTech Decks
- PVC Decking (Azek)
- Covered Decks
- Screened Porches
- Custom Decks
- Deck Resurfacing
- Deck Repairs
- Custom Railings
- Outdoor Living
- Outdoor Kitchens
- Pergolas
- Pavilions
- Covered Patios
- Hardscaping
- Kitchen Remodeling
- Home Additions
- Finished Basements
- Bathroom Remodeling
- Remodeling
- Custom Additions
- Horse Barns
- Outdoor Living Contractor
- Custom Outdoor Kitchens
- Outdoor Bars
- Luxury Kitchen Remodeling
- High-End Kitchen Renovations
- Open-Concept Kitchens
- Modern Farmhouse Kitchens
- Custom Kitchen Cabinets
- Family Room Additions
- Garage Additions
- In-Law Suite Additions
- Master Suite Additions
- Second-Story Additions
- Sunroom Additions