
Deck Builder · Warrington, PA
Deck Builder in Warrington, PA — Custom Trex & Composite Decks
Slate Building is a trusted Trex deck builder specializing in custom decks, covered patios, pergolas, and outdoor living spaces throughout Warrington and Bucks County. We design and build premium outdoor spaces using high-quality materials including Trex decking, TimberTech decking, natural stone, and custom wood structures.
Planning a deck? Get a ballpark estimate →
Recent Outdoor Builds
Real projects, built by Slate Building.
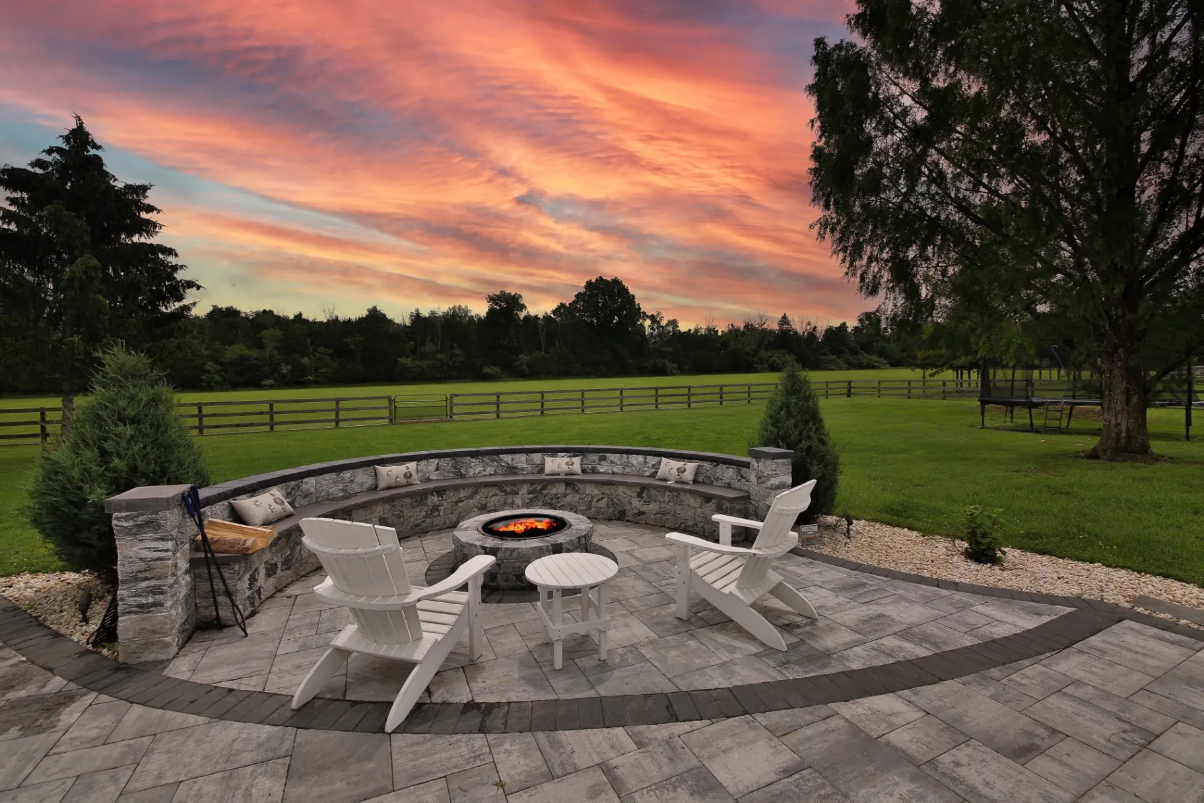
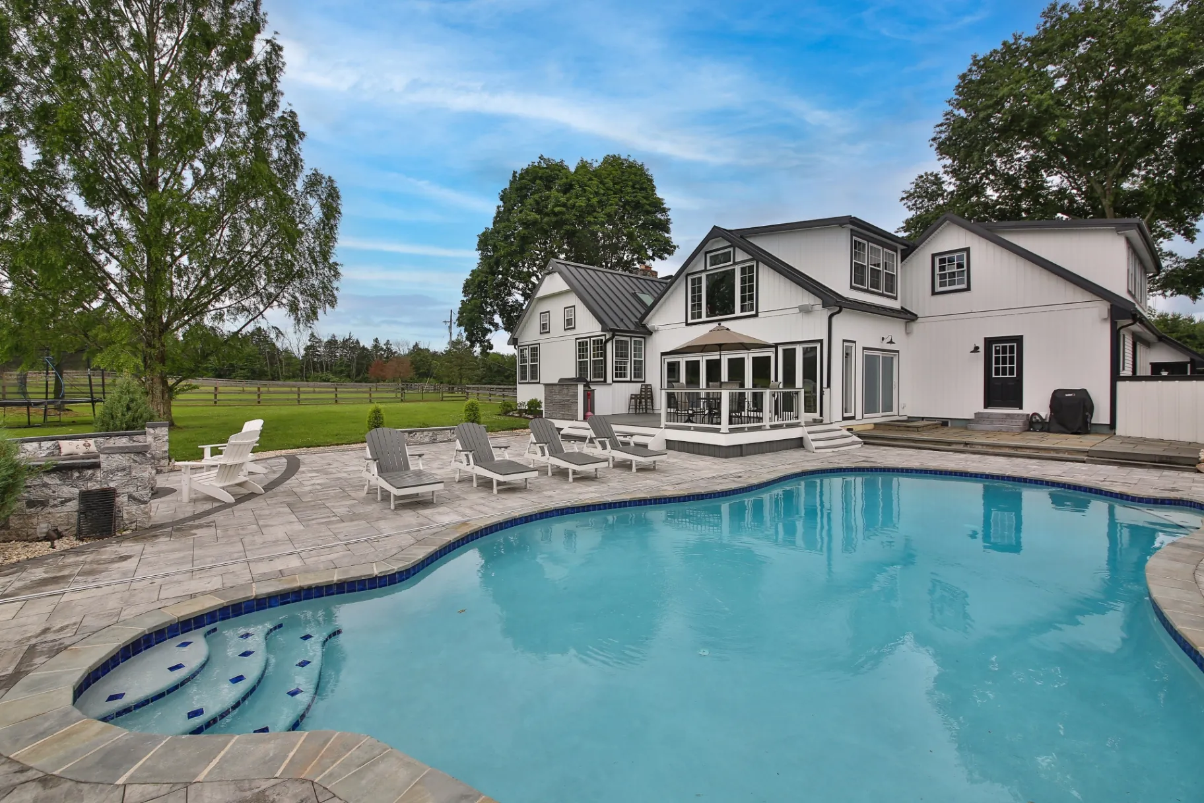
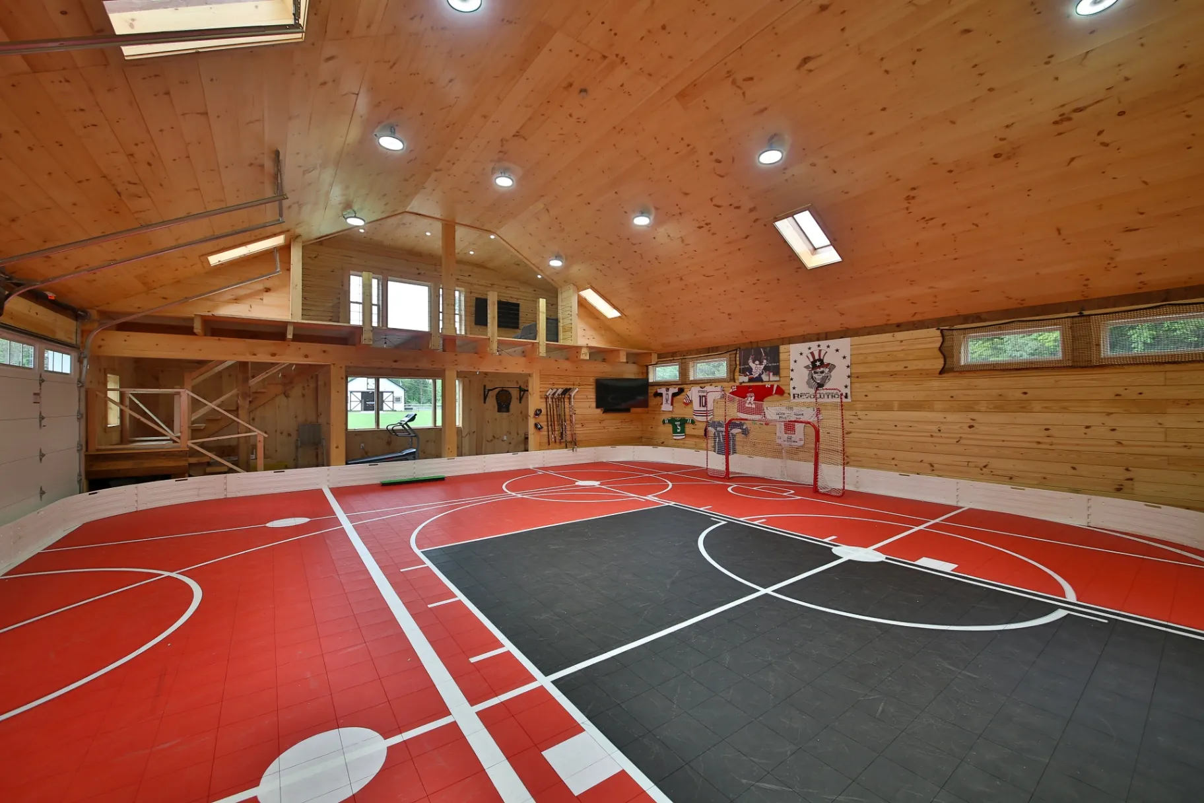
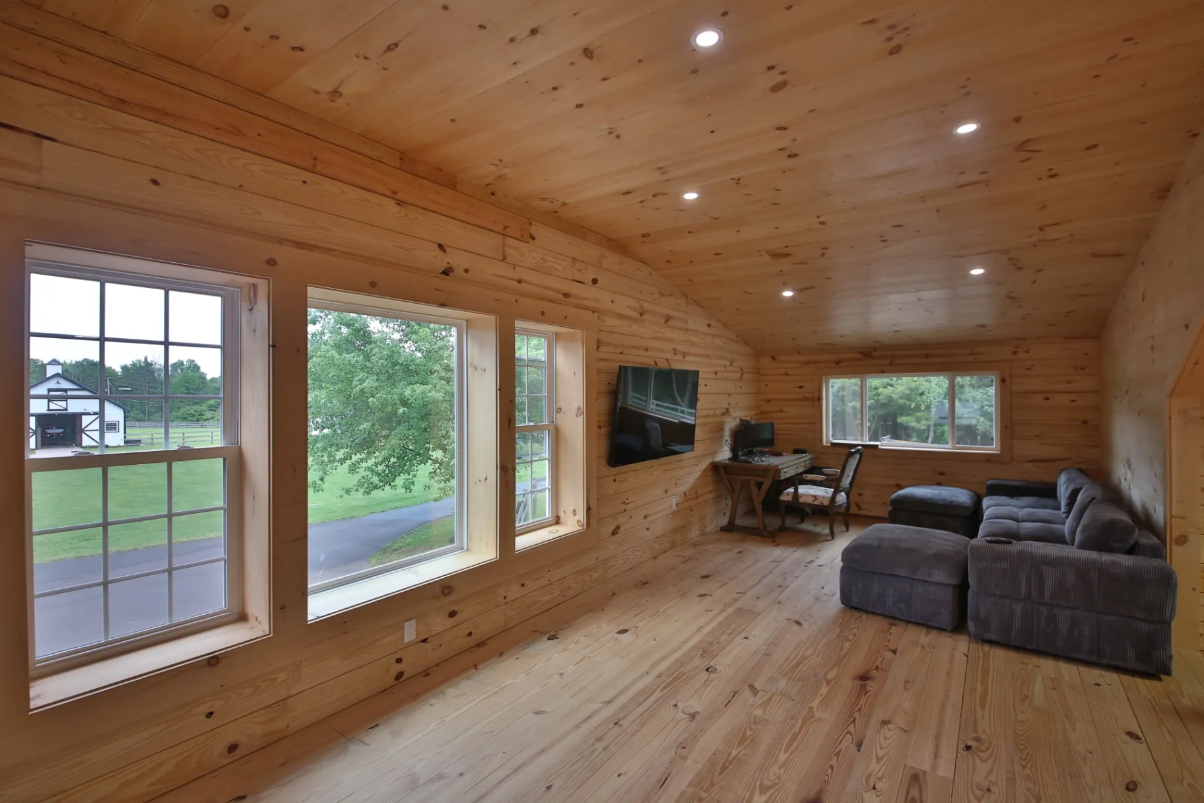
We build elevated decks, ground-level patios, and complete outdoor living spaces for Warrington homeowners — designed around your yard and built to handle Pennsylvania's heat, rain, and snow.
What We Build
Outdoor living services we offer.
Composite Decks
Low-maintenance Trex and TimberTech composite decking in dozens of colors and grain patterns — fade, stain, and scratch resistant.
Wood Decks
Classic pressure-treated, cedar, and exotic hardwood decks built with hidden fasteners and premium framing for a clean, lasting finish.
Covered Decks
Roofed and covered decks with vaulted ceilings, fans, and skylights so you can enjoy the outdoors rain or shine.
Pergolas
Custom wood and aluminum pergolas — freestanding or attached — for shade, structure, and a defined outdoor room.
Outdoor Kitchens
Built-in grills, stone bars, counters, and prep space engineered for everyday entertaining and built to last decades.
Paver Patios
Natural stone and paver patios, walkways, and seating walls with proper drainage and a flawless, level finish.
Railings
Aluminum, cable, glass, and composite railing systems that are fully code-compliant and tailored to your design.
Lighting
Integrated low-voltage deck, step, and landscape lighting for safety, ambiance, and year-round usability.
Local Building Guide
Elevated Composite Deck Framing for Two-Story Warrington Homes
Homes throughout Warrington, particularly those built during suburban expansions off Route 611 and Lower Barness Road, frequently feature main-level living spaces elevated six to ten feet above the backyard. Framing an elevated deck requires structural post sizing, cross-bracing, and secure ledger attachments to handle both lateral movement and downward weight loads. Integrating composite decking on these tall structures eliminates the intense ongoing maintenance that traditional pressure-treated wood demands under southeastern Pennsylvania's variable weather conditions.
Elevated layouts also provide an opportunity to capture dry, usable space underneath the main deck platform. By installing under-deck ceiling drainage systems, homeowners can create covered, shaded outdoor rooms complete with lighting, ceiling fans, and protected seating. We align stairs and transition landings with existing walkways, basement walkouts, or patio doors to ensure natural movement between your home's indoor living areas and the lawn below, maximizing overall yard utility.
Managing Bucks County Clay Soils and Frost Lines in Deck Footings
The ground conditions across Warrington Township, influenced by the Little Neshaminy Creek and local agricultural history, contain heavy concentrations of clay that swell when wet and contract when dry. Standard deck footings poured without proper depth or diameter risk shifting over time as the ground goes through winter freeze-thaw cycles. We excavate footings well below the 36-inch regional frost line into load-bearing subsoil, forming stable concrete piers that anchor the entire deck framework against frost heave.
When building on steeper grades, such as walkout basement properties bordering township open spaces or retention basins, stepped footings or helical steel piers are often necessary. These systems bypass disturbed fill dirt to lock into undisturbed ground. Proper deck foundation design also incorporates positive surface grading around each pier, ensuring rainwater flows away from structural posts toward natural drainage easements without eroding the soil surrounding your home's foundation.
Warrington Housing Stock and Design Implications
Warrington features mid-to-late 20th-century colonial homes in neighborhoods like Palomino Farms alongside newer, larger construction built off Bristol and Stump Roads. Many two-story single-family homes have rear sliding doors exiting several feet above grade, requiring elevated deck designs with dedicated stair landings. Remodeling these homes often involves removing original builder-grade pressure-treated decks and integrating larger composite footprints that match modern architectural proportions. Addition designs must consider roofline ties into colonial gables or modern multi-pitch roofs, ensuring second-story window clearances and existing foundation alignments remain intact.
Navigating Warrington Soils, Slopes, and Drainage
Properties across Warrington, especially those sloping toward the Little Neshaminy Creek watershed or near Mill Creek, often contend with heavy silt and clay soils that hold moisture. Footing excavations require careful attention to Bucks County frost lines and localized drainage patterns to avoid post-heave. Lots with walkout basements near the township's retention basins or rolling parcels south of County Line Road demand multi-tiered framing and helical piers or expanded concrete piers. Outdoor structures must also divert surface water away from foundations toward designated swales rather than neighboring properties.
Permits and Code Enforcement in Warrington Township
Building permits in the community are regulated by the Warrington Township Department of Code Enforcement, located off Millcreek Road. Homeowners must submit detailed architectural plans, zoning plot plans showing property setbacks, and structural engineering specifications before beginning work on decks or additions. The township reviews plans for compliance with building codes and impervious surface limits, which are particularly strict on planned residential lots. Expect phased site inspections covering footing depth before concrete is poured, structural framing, and a final inspection before obtaining a certificate of occupancy.
What Homeowners Search For
Trex, composite, covered and pool decks built across Warrington.
Composite Deck Installation in Warrington
Upgrading to composite decking gives Warrington homeowners low-maintenance outdoor spaces that resist warping and fading. Capped composite materials handle southeastern Pennsylvania summer humidity and freezing winters far better than traditional lumber, keeping your deck looking clean along Route 611 and residential corridors without annual pressure washing or staining.
Covered Deck Additions in Warrington
Adding a roofed structure to your Warrington deck shields your outdoor living area from hot summer sun and afternoon downpours. We tie porch roofs directly into your home's framing, matching existing shingles, pitch lines, and soffit details to create an integrated structure permitted through Warrington Township.
Second-Story Deck Replacements in Warrington
Many two-story homes in Warrington subdivisions have aging pressure-treated decks approaching the end of their lifespan. We remove deteriorating framing, inspect ledger boards and house sheathing for water damage, and rebuild modern code-compliant structures with secure railings, wide staircases, and durable composite decking surfaces.
Multi-Tiered Decks for Sloped Warrington Lots
Backyards backing up to drainage swales or retention basins in Warrington often present significant grade drops. Multi-level deck construction solves slope issues by stepping down living zones from the kitchen door to the yard, creating distinct areas for dining, grilling, and relaxing on stable, custom-engineered platforms.
Why Homeowners Choose Slate
Craftsmanship you can stand on.
Licensed & insured
Fully licensed and insured in Pennsylvania for your complete peace of mind.
Custom designs
Every project is designed from scratch around your home, lot, and lifestyle.
Premium materials
Trex, TimberTech, natural stone, and custom wood — built to last decades.
Clear communication
One point of contact, transparent pricing, and daily updates throughout.
Local Bucks County contractor
We know local codes, permitting, and what holds up to Pennsylvania weather.
Have Questions?
Answers for local homeowners.
How much does a custom deck cost in Warrington, PA?
Custom decks in Warrington typically run from about $15,000 to $60,000+ depending on size, decking material, railing systems, and features. We give you a transparent, line-by-line estimate after visiting your home.
Do you handle permits in Warrington Township?
Yes. We prepare construction drawings, file permits with Warrington Township, and coordinate all required inspections so your deck is fully code-compliant.
Can you build a deck and patio together?
Definitely. Many Warrington homeowners combine an elevated deck with a ground-level paver patio for two distinct outdoor zones. We design and build both as one seamless project.
What's the difference between composite and wood decking?
Composite (Trex/TimberTech) is low-maintenance, fade and stain resistant, and lasts decades. Wood is lower up-front cost with a classic look but needs regular sealing. We'll help you weigh both for your budget and lifestyle.
How do we update an original 1980s split-level kitchen layout in Palomino Farms?
Kitchen remodels in neighborhoods like Palomino Farms often focus on removing non-load-bearing partition walls between the kitchen, dining, and living areas. Installing flush structural beams creates an open-concept flow, while updating window placements maximizes daylight facing rear yards without interfering with exterior siding transitions.
What structural updates are common when finishing a basement near the Little Neshaminy basin?
Basements in low-lying sections of Warrington require thorough moisture evaluations before framing. Remodeling includes installing sub-slab drainage systems, closed-cell spray foam insulation against poured concrete or cinder block walls, and raised subflooring to protect living spaces from the high humidity common near the township's waterways.
Can we add a two-story addition to a colonial home near Bristol Road without exceeding lot coverage limits?
Yes, but Warrington Township enforces strict impervious surface maximums. Designing a two-story addition keeps the ground footprint compact while doubling living space. We evaluate your current plot plan to ensure the structure, roof drip lines, and any surrounding patio work stay within township zoning allowances.
How do additions tie into the complex rooflines of newer homes off Stump Road?
Newer homes near Stump Road often feature multiple gables and high ridge lines. We design additions with reverse gables or shed tie-ins that integrate beneath existing second-floor windows. Structural valleys are flashed to handle heavy Pennsylvania rain and snow loads without causing interior ceiling leaks.
What permits are needed to build a covered patio pavilion near Lions Pride Park?
Constructing a detached or attached pavilion requires zoning and building permits from Warrington Township. The township reviews wind load calculations, footing depths, roof structural framing, and setbacks from property lines. Electrical plans for ceiling fans or heaters must also pass municipal code inspections.
Can we integrate an outdoor kitchen and fire feature onto an existing sloped lot in Warrington?
Sloped backyards in Warrington often require engineered retaining walls to create level patio tiers. Outdoor kitchens and gas fire features must be built on reinforced concrete pads that accommodate proper utility trenching for gas and electric lines, while maintaining safe clearances from property boundaries.
Explore more: all services · project gallery
Explore More
Services & service areas.
Slate Building LLC designs and builds across Bucks County. Browse our services and the towns we serve.
Services
- Deck Builder Bucks County PA
- Composite Decks
- Trex Decks
- TimberTech Decks
- PVC Decking (Azek)
- Covered Decks
- Screened Porches
- Custom Decks
- Deck Resurfacing
- Deck Repairs
- Custom Railings
- Outdoor Living
- Outdoor Kitchens
- Pergolas
- Pavilions
- Covered Patios
- Hardscaping
- Kitchen Remodeling
- Home Additions
- Finished Basements
- Bathroom Remodeling
- Remodeling
- Custom Additions
- Horse Barns
- Outdoor Living Contractor
- Custom Outdoor Kitchens
- Outdoor Bars
- Luxury Kitchen Remodeling
- High-End Kitchen Renovations
- Open-Concept Kitchens
- Modern Farmhouse Kitchens
- Custom Kitchen Cabinets
- Family Room Additions
- Garage Additions
- In-Law Suite Additions
- Master Suite Additions
- Second-Story Additions
- Sunroom Additions