
Deck Builder · Richboro, PA
Deck Builder in Richboro, PA — Custom Trex & Composite Decks
Slate Building is a trusted Trex deck builder specializing in custom decks, covered patios, pergolas, and outdoor living spaces throughout Richboro and Bucks County. We design and build premium outdoor spaces using high-quality materials including Trex decking, TimberTech decking, natural stone, and custom wood structures.
Planning a deck? Get a ballpark estimate →
Recent Outdoor Builds
Real projects, built by Slate Building.
From family neighborhoods to newer Northampton Township developments with HOA requirements, we build decks that fit your community's guidelines and elevate the way your family lives outdoors.
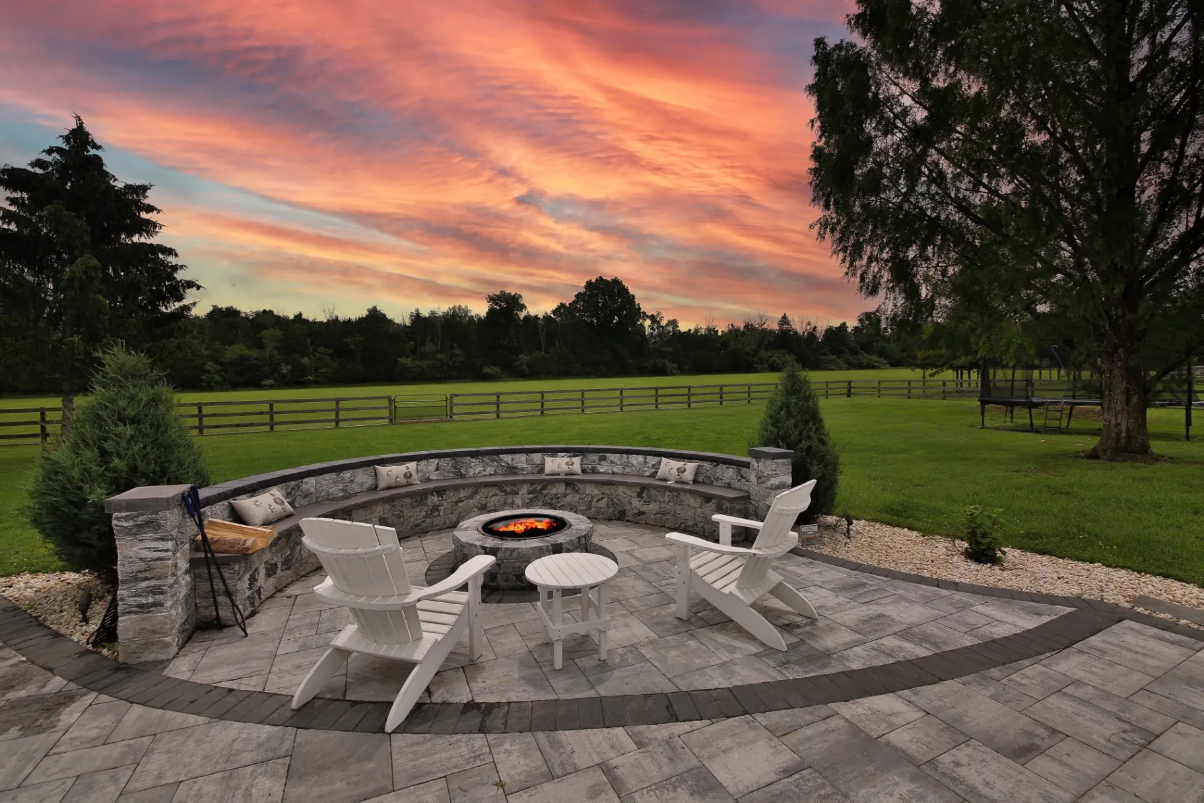
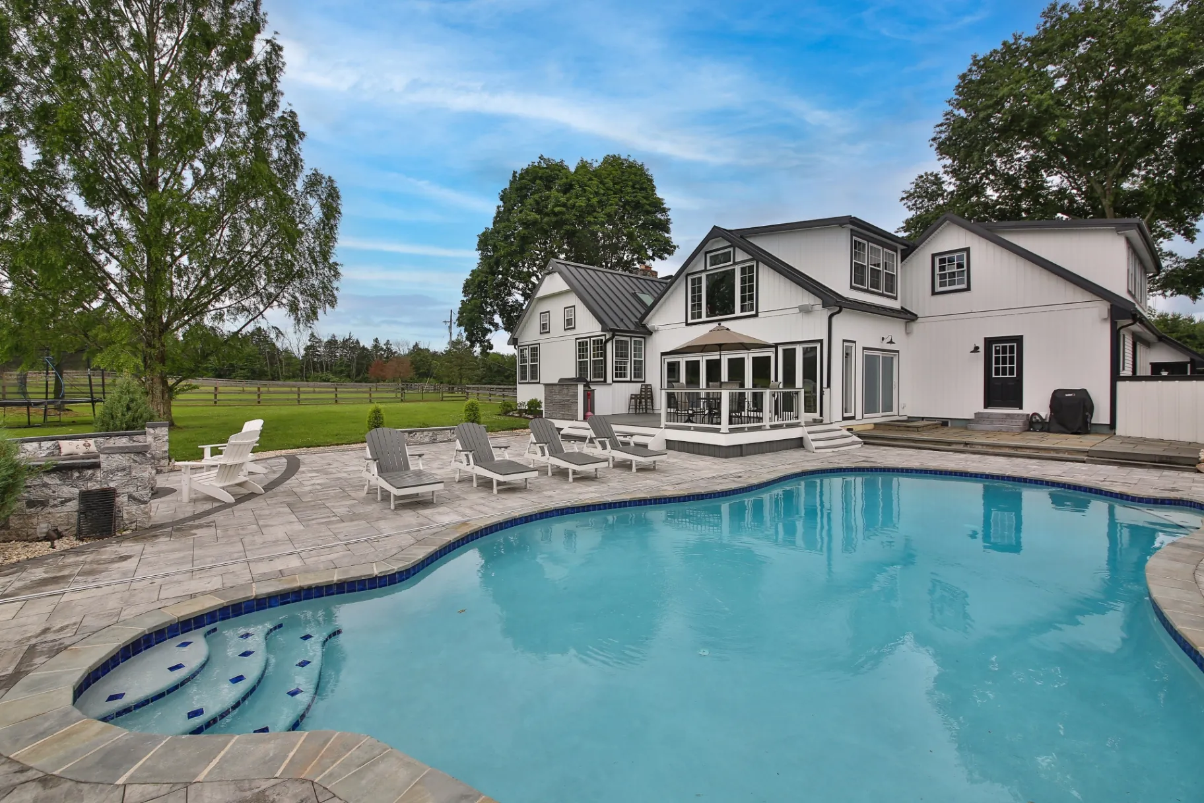
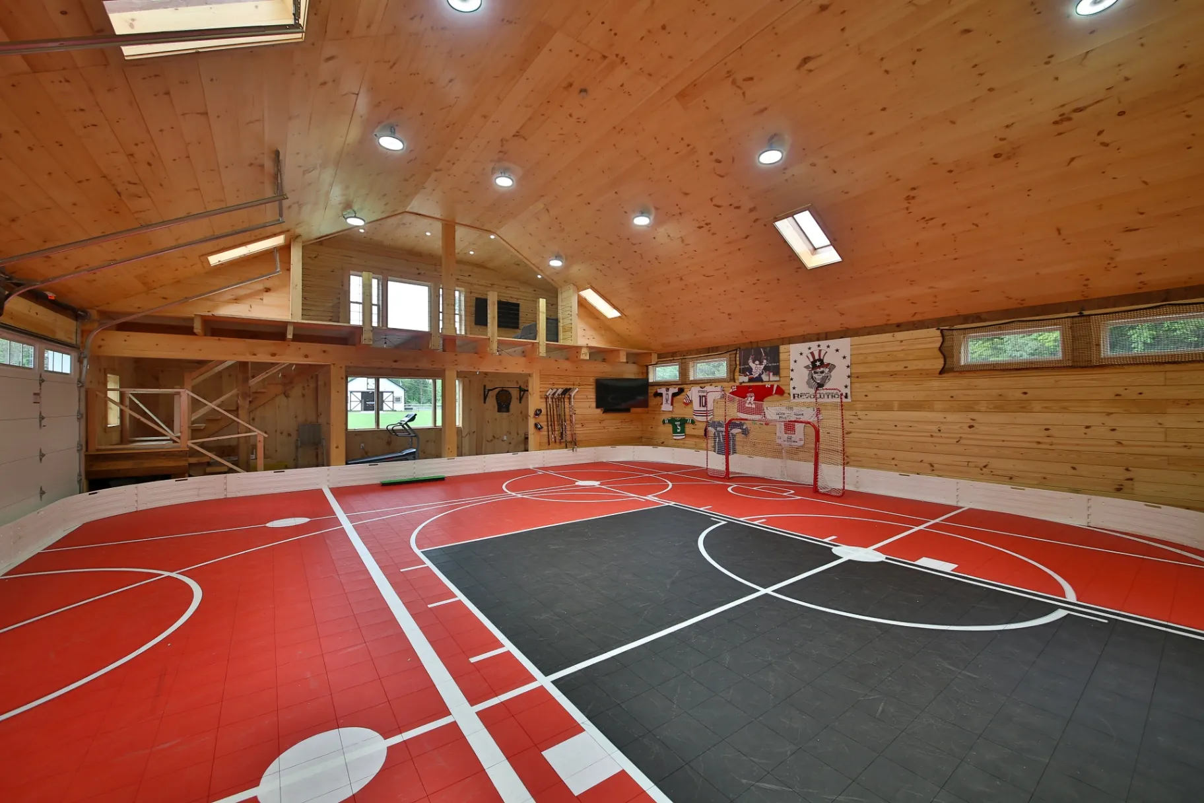
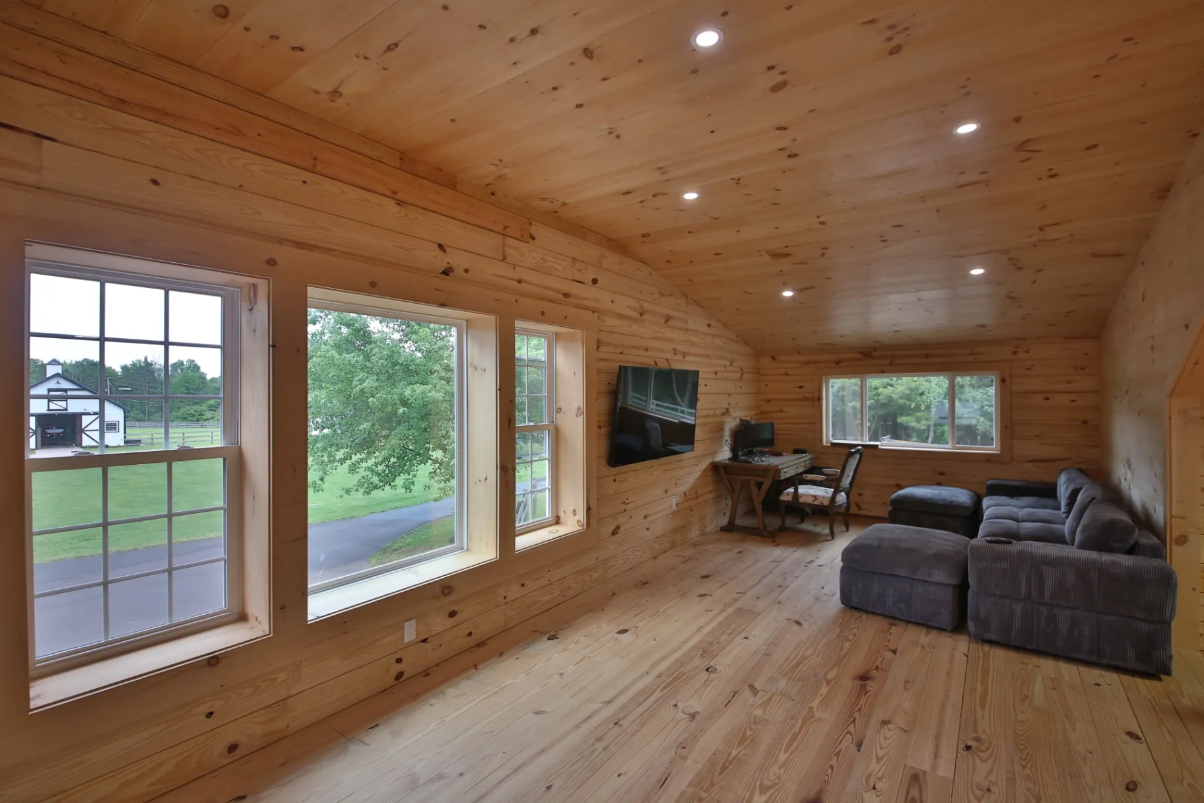
What We Build
Outdoor living services we offer.
Composite Decks
Low-maintenance Trex and TimberTech composite decking in dozens of colors and grain patterns — fade, stain, and scratch resistant.
Wood Decks
Classic pressure-treated, cedar, and exotic hardwood decks built with hidden fasteners and premium framing for a clean, lasting finish.
Covered Decks
Roofed and covered decks with vaulted ceilings, fans, and skylights so you can enjoy the outdoors rain or shine.
Pergolas
Custom wood and aluminum pergolas — freestanding or attached — for shade, structure, and a defined outdoor room.
Outdoor Kitchens
Built-in grills, stone bars, counters, and prep space engineered for everyday entertaining and built to last decades.
Paver Patios
Natural stone and paver patios, walkways, and seating walls with proper drainage and a flawless, level finish.
Railings
Aluminum, cable, glass, and composite railing systems that are fully code-compliant and tailored to your design.
Lighting
Integrated low-voltage deck, step, and landscape lighting for safety, ambiance, and year-round usability.
Local Building Guide
Engineering Decks for Richboro's Varied Topography and Soils
Richboro backyards frequently feature broad lawns that transition into subtle creek valleys and swales. The native soil consists largely of heavy Bucks County silt and clay, which expands when wet and freezes solid in midwinter. Constructing a durable deck in these environments demands footings excavated cleanly below the township-mandated frost depth of thirty-six inches. Without wide, stable base pads, ground movement risks racking deck framing and pulling ledgers away from band boards.
On properties sloping away from the foundation toward drainage easements, multi-level designs solve accessibility challenges. Structural support posts must be braced diagonally to counteract lateral sway, especially when elevations exceed six feet above ground level. Utilizing hot-dipped galvanized hardware and corrosion-resistant fasteners ensures that sub-framing remains intact despite ambient humidity generated by dense summer vegetation and nearby water runoffs like Ironworks Creek.
Architectural Harmony with Northampton Township Home Styles
A well-built deck should appear original to the residence rather than attached as an afterthought. Many homes along Second Street Pike and adjacent subdivisions feature distinctive brick facades, multi-pitched rooflines, and high second-story window banks. Deck perimeters must be laid out to respect these architectural elements, maintaining clearance around air conditioning units, gas meters, and basement egress windows without compromising usable living space on the boards above.
Material selection also dictates how well the deck complements the surrounding neighborhood aesthetic. Modern composite decking in slate grays, rich walnut tones, or warm teak pairs naturally with traditional white or earth-toned siding. Picture-frame perimeter boards, integrated low-voltage riser lighting, and black aluminum balusters provide clean sightlines across spacious rear yards while satisfying Northampton Township building codes regarding handrail heights and opening limitations.
Housing Stock and Structural Integration
Richboro features a blend of 1960s and 1970s split-levels, two-story center-hall colonials from the 1980s, and expansive transitional homes constructed through the 1990s and 2000s. Designing additions or elevated decks requires careful ledger placement and roof tie-in alignment. Many brick-front colonials require free-standing deck footings or specialized brick-veneer tension ties to meet modern standards. Split-levels demand thoughtful multi-level transitions to connect raised kitchen floors directly to grade-level patios, preventing awkward drop-offs while preserving lower-level basement window egress.
Terrain, Soils, and Watershed Constraints
Properties across Richboro, particularly those near Mill Creek and Ironworks Creek, contend with dense Bucks County clay-loam soils that drain slowly and retain moisture. These conditions make proper footing depth critical to prevent frost heave during freeze-thaw cycles. Sloped rear yards on half-acre to full-acre lots frequently require helical piers or stepped concrete footings rather than shallow pour designs. Construction staging must also account for mature oak and maple root zones, ensuring structural foundations stay stable without destabilizing established backyard grades or creating localized stormwater pooling.
Northampton Township Permitting Realities
All structural exterior improvements in Richboro are governed by Northampton Township, centered at the municipal complex on Township Road. Homeowners must submit engineered framing plans, lot boundary plots, and impervious surface calculations prior to breaking ground. Because many neighborhoods maintain strict limits on total lot coverage to safeguard the Mill Creek watershed, adding decks, sunrooms, or ground-level patios often triggers a zoning review alongside standard building code approvals. Township inspectors verify footings before concrete pours, framing connections, and final safety guardrails.
What Homeowners Search For
Trex, composite, covered and pool decks built across Richboro.
Composite Decking Richboro
Composite deck installations in Richboro eliminate seasonal staining and splintering caused by humid Pennsylvania summers. Advanced capped composite boards resist moisture retention common along shaded lots near Mill Creek, providing a slip-resistant, durable surface that holds its color against heavy sun exposure on open acreage.
Covered Deck Builder Richboro
Adding a structural roof over a Richboro deck provides shelter from afternoon thunderstorms and summer sun. These structures require engineered footings that handle increased roof dead loads and Northampton Township wind ratings, tying cleanly into existing colonial rooflines without compromising interior second-story natural light.
Deck Replacement Northampton Township
Replacing an aging 1980s wood deck in Richboro often reveals deteriorated rim joists or rotted ledger attachments. A structural replacement updates footing depths to current Northampton Township code, replaces warped framing members, and upgrades safety handrails using long-lasting composite or vinyl systems.
Sloped Yard Decks Richboro
Homes situated on rolling terrain off Almshouse Road require specialized deck designs to manage yard slope. By employing tiered platforms, drop-beam construction, and integrated stairs, sloped-lot decks create seamless circulation between high main-floor entries, ground-level basements, and backyard recreation areas.
Why Homeowners Choose Slate
Craftsmanship you can stand on.
Licensed & insured
Fully licensed and insured in Pennsylvania for your complete peace of mind.
Custom designs
Every project is designed from scratch around your home, lot, and lifestyle.
Premium materials
Trex, TimberTech, natural stone, and custom wood — built to last decades.
Clear communication
One point of contact, transparent pricing, and daily updates throughout.
Local Bucks County contractor
We know local codes, permitting, and what holds up to Pennsylvania weather.
Have Questions?
Answers for local homeowners.
How much does a custom deck cost in Richboro, PA?
Decks in Richboro generally range from about $15,000 to $60,000+ depending on size, material, railings, and add-ons like built-in lighting or a covered roof. After an on-site consultation we provide a clear, itemized estimate.
Do you handle deck permits in Northampton Township?
Yes — we prepare plans, pull permits, and coordinate inspections with Northampton Township. As a local Bucks County contractor we manage the entire permitting process for you.
Can you match a deck to my home's HOA requirements?
Many Richboro communities have HOA design guidelines. We design decks and railings that meet HOA standards and help with any approval documentation needed before we break ground.
How long will my deck take to build?
Most decks are completed within 2–4 weeks after permit approval. We provide a firm timeline up front and keep you updated daily throughout construction.
Can load-bearing walls be removed in 1970s split-level kitchens along Bustleton Pike?
Yes. Split-level houses throughout this corridor typically use interior bearing walls to carry ceiling joists and mid-level roof loads. Removing these partitions to create open floor plans requires recessed steel or engineered LVL beams supported by structural posts transferred through to the foundation footings.
How do rolling backyard grades impact basement remodels near Almshouse Road?
Properties with sloping backyards often allow walkout basements with sliding glass doors. Finishing these spaces requires moisture mitigation against heavy clay backfill, proper insulation along foundation walls, and framing that accommodates existing HVAC trunk lines and plumbing drops serving the upper colonial levels.
How do Northampton Township impervious coverage limits affect two-story addition plans?
Northampton Township caps the percentage of a lot covered by roofs, driveways, and masonry. If a proposed addition footprint nears this ceiling, plans must incorporate stormwater mitigation methods or redesign the layout upward using a second-story build over an existing ground-floor structure.
What framing adjustments are necessary when tying additions to older Richboro colonials?
Additions must tie into existing exterior framing without overloading aged floor joists. Builders must align floor elevations across thresholds, adjust truss profiles to match existing roof pitches, and install step flashing against existing vinyl or cedar shake siding to prevent water infiltration.
Which decking materials hold up best under the dense tree canopies near Mill Creek?
Capped polymer or composite boards perform best beneath Richboro's oak and maple canopies. These materials resist organic staining, mold growth, and rotting caused by persistent shade and falling wet leaves, while pressure-treated wood frames beneath must maintain adequate ground ventilation.
Can a screened porch be integrated with a pool deck on a sloped lot near Hatboro Road?
Yes. Sloping topography allows multi-tiered designs where an upper screened porch ties directly into kitchen living spaces, while an exterior staircase leads down to an open pool deck, utilizing deep concrete footings to bridge the yard's elevation drop.
Explore more: all services · project gallery
Explore More
Services & service areas.
Slate Building LLC designs and builds across Bucks County. Browse our services and the towns we serve.
Services
- Deck Builder Bucks County PA
- Composite Decks
- Trex Decks
- TimberTech Decks
- PVC Decking (Azek)
- Covered Decks
- Screened Porches
- Custom Decks
- Deck Resurfacing
- Deck Repairs
- Custom Railings
- Outdoor Living
- Outdoor Kitchens
- Pergolas
- Pavilions
- Covered Patios
- Hardscaping
- Kitchen Remodeling
- Home Additions
- Finished Basements
- Bathroom Remodeling
- Remodeling
- Custom Additions
- Horse Barns
- Outdoor Living Contractor
- Custom Outdoor Kitchens
- Outdoor Bars
- Luxury Kitchen Remodeling
- High-End Kitchen Renovations
- Open-Concept Kitchens
- Modern Farmhouse Kitchens
- Custom Kitchen Cabinets
- Family Room Additions
- Garage Additions
- In-Law Suite Additions
- Master Suite Additions
- Second-Story Additions
- Sunroom Additions