
Deck Builder · Solebury, PA
Deck Builder in Solebury, PA — Custom Trex & Composite Decks
Slate Building is a trusted Trex deck builder specializing in custom decks, covered patios, pergolas, and outdoor living spaces throughout Solebury Township and Bucks County. We design and build premium outdoor spaces using high-quality materials including Trex decking, TimberTech decking, natural stone, and custom wood structures.
Planning a deck? Get a ballpark estimate →
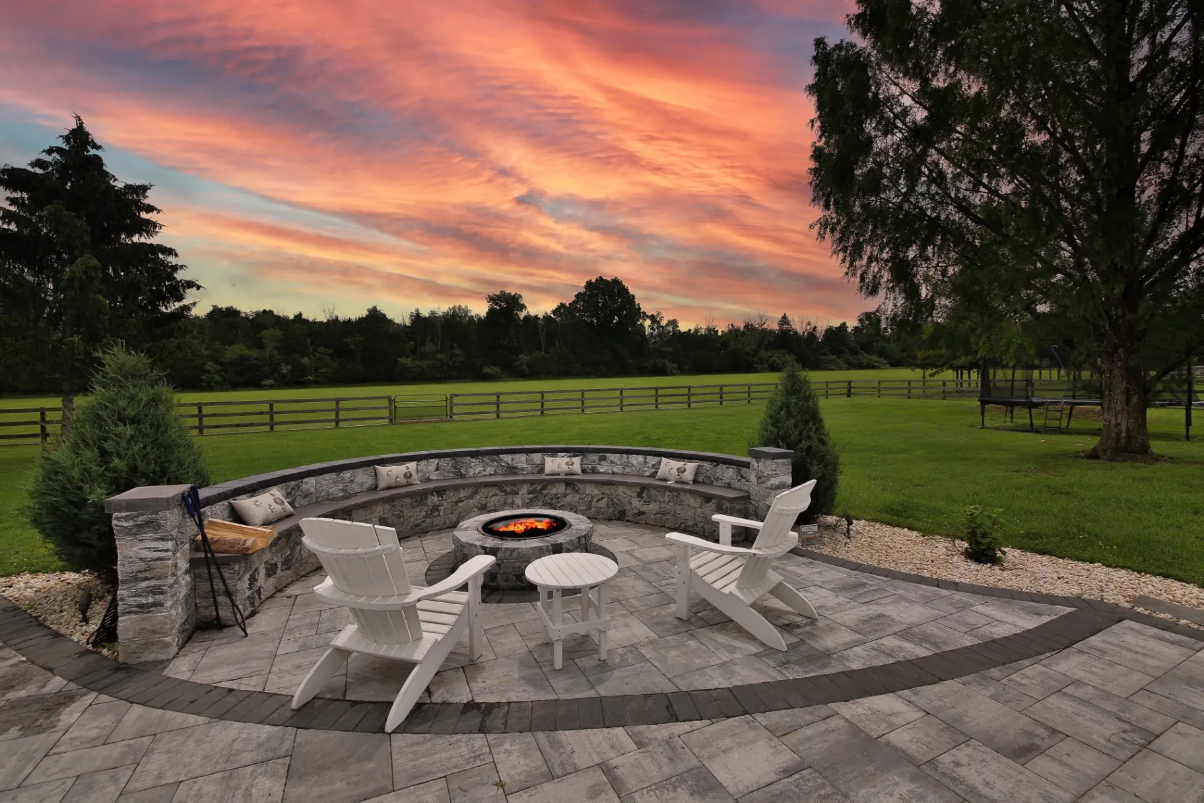
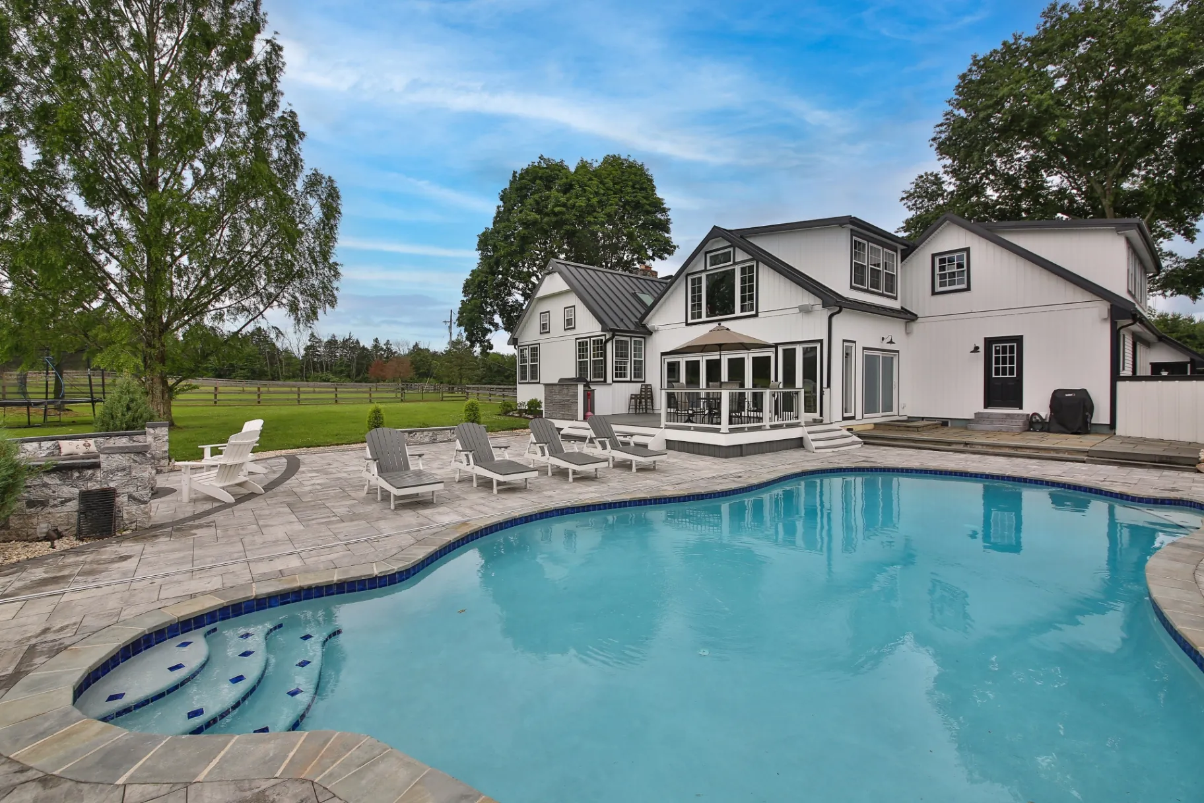
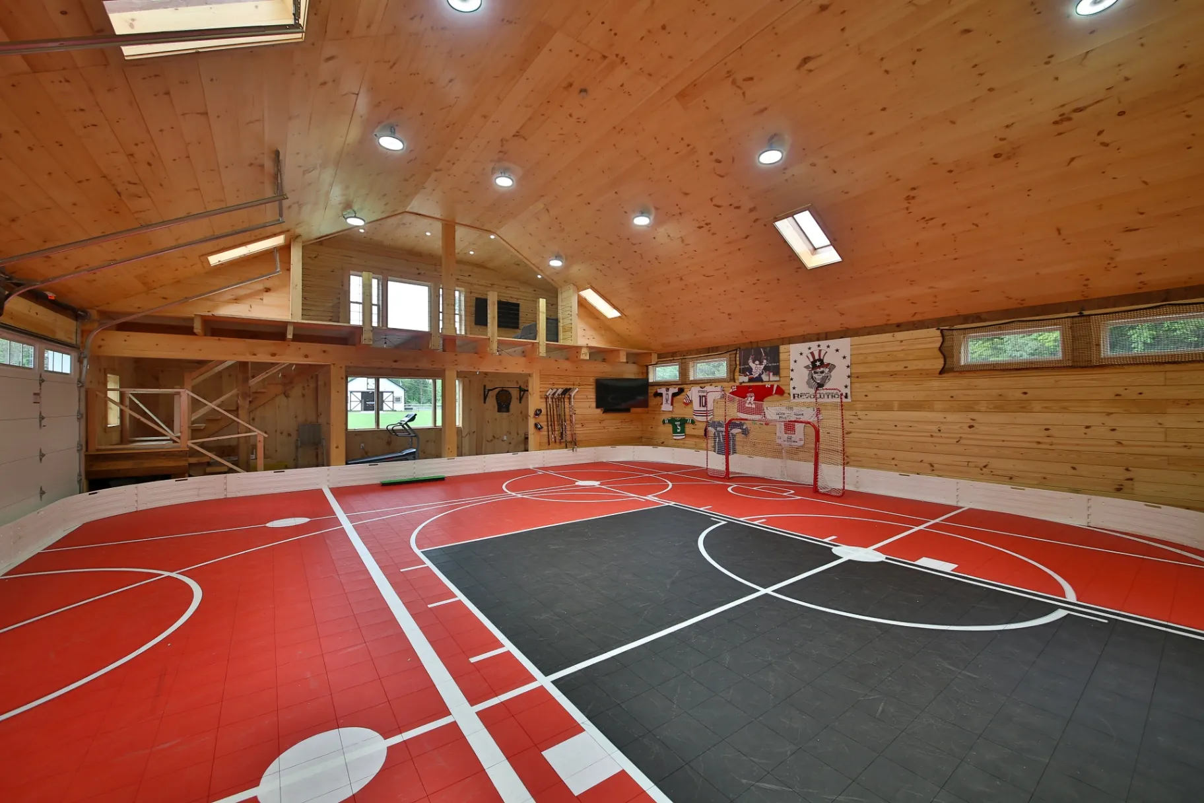
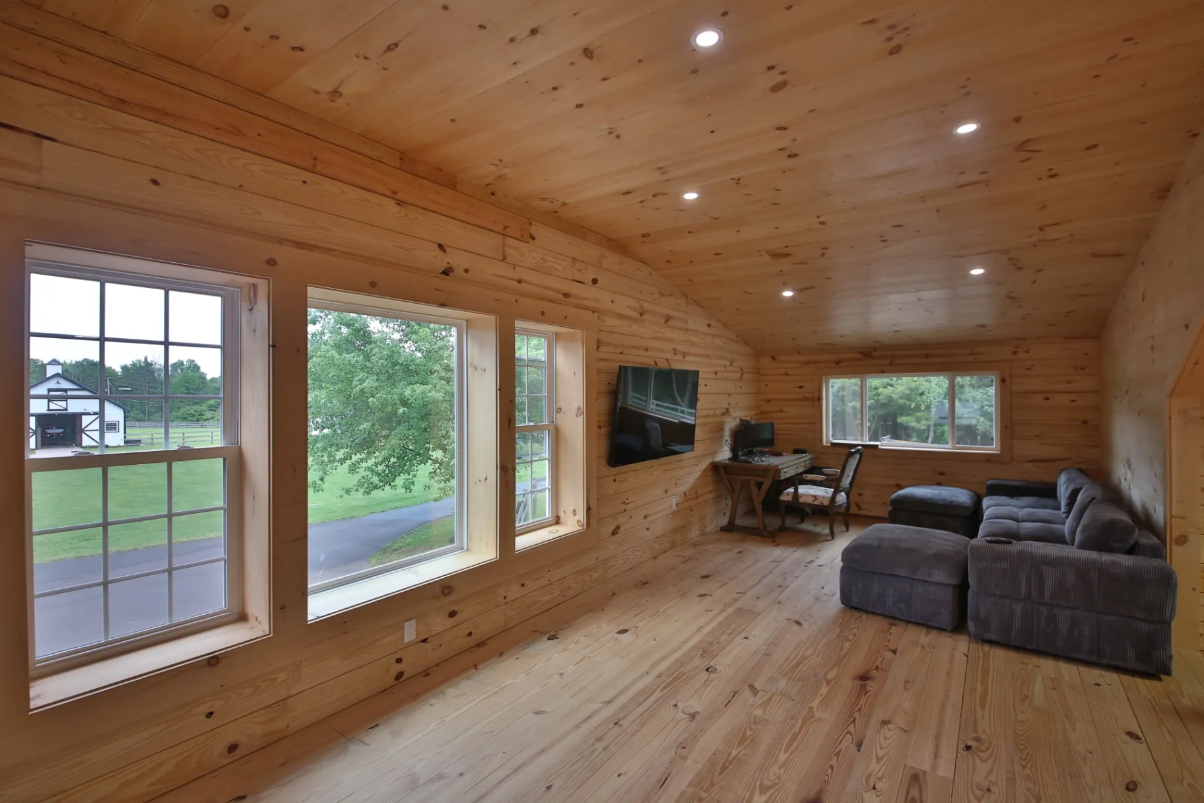
Recent Outdoor Builds
Real projects, built by Slate Building.
From wooded estates to hillside properties near New Hope, we build decks engineered for Solebury's rural terrain that complement your home and elevate outdoor living.
What We Build
Outdoor living services we offer.
Composite Decks
Low-maintenance Trex and TimberTech composite decking in dozens of colors and grain patterns — fade, stain, and scratch resistant.
Wood Decks
Classic pressure-treated, cedar, and exotic hardwood decks built with hidden fasteners and premium framing for a clean, lasting finish.
Covered Decks
Roofed and covered decks with vaulted ceilings, fans, and skylights so you can enjoy the outdoors rain or shine.
Pergolas
Custom wood and aluminum pergolas — freestanding or attached — for shade, structure, and a defined outdoor room.
Outdoor Kitchens
Built-in grills, stone bars, counters, and prep space engineered for everyday entertaining and built to last decades.
Paver Patios
Natural stone and paver patios, walkways, and seating walls with proper drainage and a flawless, level finish.
Railings
Aluminum, cable, glass, and composite railing systems that are fully code-compliant and tailored to your design.
Lighting
Integrated low-voltage deck, step, and landscape lighting for safety, ambiance, and year-round usability.
Local Building Guide
Custom Deck Construction for Solebury's Varied Architecture
Solebury residences demand deck designs that balance functional outdoor square footage with the visual weight of regional architecture. A deck built behind a fieldstone farmhouse along Meetinghouse Road requires a different design strategy than one paired with a mid-century home on Upper York Road. To avoid clashing with prominent stone facades, designs often integrate stone-clad support columns, black powder-coated aluminum railings, and subdued composite board tones that mimic aged walnut or weathered cedar.
Connecting new ledgers to older farmhouses presents unique structural challenges. Drilling expansion anchors directly into crumbly fieldstone mortar joints is prohibited by modern building practices. Instead, decks in Solebury are often engineered as free-standing assemblies with dedicated footings set adjacent to the foundation wall, or secured using specialized chemical through-bolt anchors set into solid stone cores, protecting the existing masonry while ensuring absolute deck rigidity.
Engineering for Steep Slopes, Diabase Rock, and Wooded Sites
Solebury's topography transitions rapidly from flat agricultural plains to jagged ridges and river bluffs. In areas near Solebury Mountain, subsurface diabase boulders, locally known as ironstone, frequently block standard mechanical augers. Deck footings must be excavated using pneumatic breakers or rock core drills to reach frost line depth at thirty-six inches or deeper, anchoring structural concrete directly onto stable bedrock.
On properties overlooking the Delaware River or deep ravines along Route 32, elevated decks require structural diagonal bracing, oversized cross-laminated timber or structural steel beams, and heavy-gauge post bases. The dense hardwood tree canopies common across Solebury drop heavy organic debris and limit sunlight, making comprehensive deck under-drainage systems, non-grooved edge boards, and high-clearance joist layouts essential to prevent moisture retention and premature structural rot.
Solebury Housing Stock and Architectural Demands
Solebury features an eclectic mix of 18th-century fieldstone farmhouses, converted bank barns, mid-century residences, and expansive custom estates along Sugan and Meetinghouse roads. Extending these structures requires careful structural integration. Modern additions and multi-tier decks must tie into thick fieldstone walls or heavy timber framing without compromising aging lime mortar. Designing outdoor additions here involves pairing low-maintenance materials or native hardwoods with earth-toned palettes that complement regional stonework, timber lintels, and rural vernacular architecture, ensuring new construction honors the established architectural character of the property while delivering contemporary structural performance.
Adapting Foundations to Solebury Terrain and Rock
The township’s landscape ranges from the steep river bluffs along River Road to the rocky ridges around Solebury Mountain. Subsurface conditions frequently feature dense diabase boulders, argillite, and heavy clay soils, making footing excavation difficult without heavy mechanical augers or rock-drilling equipment. Along the Paunacussing, Cuttalossa, and Aquetong creek valleys, high water tables and alluvial soils require deeper concrete piers or engineered helical piles. Construction on steep hillsides demands robust cantilevered designs, reinforced multi-tiered piers, and comprehensive erosion controls to prevent slope destabilization during excavation.
Navigating Solebury Township Permitting and Codes
Building and zoning permits are governed by Solebury Township from its administrative offices on Sugan Road. The township enforces the Pennsylvania Uniform Construction Code alongside strict local ordinances covering steep slopes, tree canopy preservation, and stormwater management. Properties within the Carversville Historic District or near Phillips Mill require additional review by the Historic Architectural Review Board (HARB) before structural exterior modifications proceed. Homeowners must submit detailed plot plans accounting for strict impervious surface limits, riparian buffer setbacks from waterways, and certified architectural drawings for all structural framing.
What Homeowners Search For
Trex, composite, covered and pool decks built across Solebury.
Sloped-Lot Deck Engineering in Solebury
Building a deck on Solebury’s steep grades demands structural posts anchored to concrete piers pinned into rock strata. Cantilevered beam layouts expand usable yard footprints without disturbing sensitive hillside soils, ensuring compliance with Solebury Township’s steep slope regulations while providing safe, elevated vantage points over wooded ravines.
Capped Composite Decks for Shaded Parcels
Wooded properties along Sugan and Cuttalossa roads experience prolonged dampness under dense canopies. Capped polymer and composite decking eliminate splintering, warping, and mold accumulation typical of traditional wood in deep shade. Paired with concealed fasteners, these boards provide durable, slip-resistant surfaces requiring only seasonal wash-downs.
Historic-Adjacent Deck Replacement in Carversville
Replacing decks near Carversville’s historic core requires balancing modern longevity with traditional proportions. Using painted composite fascias, cedar-look decking, and square-profile balusters allows new outdoor living spaces to meet current UCC safety standards while harmonizing with surrounding 19th-century architecture and passing local municipal design reviews.
Covered Screened Decks near the Delaware Canal
Living near the Delaware Canal or riverbanks brings seasonal insect swarms and intense afternoon sun. Screened covered decks integrate cathedral rafters, tongue-and-groove ceilings, hidden under-floor insect barriers, and perimeter electrical packages for ceiling fans, extending outdoor use from early spring through autumn dampness.
Why Solebury Homeowners Choose Slate
Craftsmanship you can stand on.
Solebury is defined by its landscape — stone farmhouses, wooded estates, and riverfront ground along the Delaware. Our design process works with that terrain, not against it: engineered footings and multi-level framing for sloped and wooded lots, and materials chosen to sit naturally beside stone and timber architecture. Township zoning, setback, and lot-coverage rules are part of our planning from the first site visit.
Licensed & insured
Fully licensed and insured in Pennsylvania for your complete peace of mind.
Custom designs
Every project is designed from scratch around your home, lot, and lifestyle.
Premium materials
Trex, TimberTech, natural stone, and custom wood — built to last decades.
Clear communication
One point of contact, transparent pricing, and daily updates throughout.
Local Bucks County contractor
We know local codes, permitting, and what holds up to Pennsylvania weather.
Have Questions?
Answers for local homeowners.
Do I need a permit to build a deck in Solebury, PA?
Yes. Solebury Township requires a building permit for new deck construction, and many properties also need zoning approval because of setback and lot-coverage rules. We manage the entire application and inspection process for you.
How much does a custom deck cost in Solebury, PA?
Decks in Solebury generally range from about $15,000 to $60,000+ depending on size, material, railings, and add-ons like built-in lighting or a covered roof. After an on-site consultation we provide a clear, itemized estimate.
Can you build decks for Solebury's wooded and hillside lots?
Absolutely. Many Solebury homes sit on wooded, sloped, or larger rural lots. We engineer footings, framing, and multi-level designs to suit the terrain while delivering a beautiful, durable outdoor space.
How long will my deck take to build?
Most decks are completed within 2–4 weeks after permit approval. Hillside or wooded sites may need extra grading, but we provide a firm timeline up front and keep you updated daily.
How do we approach remodeling the interior of an 18th-century fieldstone home along River Road?
Remodeling historic Solebury fieldstone homes requires non-destructive framing techniques. Structural posts and joists must be supported independently of fragile interior stone surfaces. Plumbing and electrical systems are routed through furred walls or subflooring to preserve original stone masonry and hand-hewn chestnut or oak timbers, while modern insulation strategies prevent interior moisture buildup behind porous exterior walls.
What waterproofing measures are necessary when remodeling basements near Aquetong Creek?
Properties in the Aquetong Creek basin frequently face high water tables and limestone karst formations. Basements require interior perimeter drainage channels, dual-pump battery backup sump configurations, and exterior vapor barriers. Framing must be held off foundation walls with closed-cell spray foam insulation to prevent humidity from migrating into finished wall assemblies.
Can an expanded master suite addition be built on a steep parcel near Solebury Mountain?
Yes, but Solebury Township's steep slope conservation regulations mandate that disturbance on grades exceeding 15 percent must be minimized. Additions typically utilize grade-beam foundations, micro-piles, or step-down poured concrete footings engineered to anchor directly into the bedrock while incorporating retaining walls and engineered stormwater swales to prevent site erosion.
What structural considerations apply to building additions attached to converted bank barns?
Bank barns feature heavy timber post-and-beam frameworks resting on thick rubble stone foundations. Additions cannot impose horizontal thrust loads onto these historic timber joints. Free-standing structural steel or engineered lumber framing is designed to sit alongside the original structure, sealed with flexible structural expansion joints and historic-profile exterior siding.
Are covered outdoor structures subject to HARB approval in Carversville?
If your property falls within the designated Carversville Historic District boundaries, any visible exterior structure, including covered porches, porticos, and timber pavilions, requires HARB review. Designs must present historically compatible roof pitches, traditional rafter tails, and period-appropriate materials like cedar shingles, standing seam metal, or painted wood-trim aesthetics.
Which materials hold up best for shaded, heavily wooded lots off Cuttalossa Road?
Dense tree canopies along Cuttalossa Road create persistent shade and dampness, promoting moss and rot on traditional pressure-treated lumber. Capped polymer or high-density composite decking with hidden stainless steel fasteners provides superior moisture resistance, prevents algal staining, and resists surface decay without the aggressive annual stripping required by organic softwoods.
Explore more: all services · project gallery
Keep Exploring
Related services & nearby towns.
Explore More
Services & service areas.
Slate Building LLC designs and builds across Bucks County. Browse our services and the towns we serve.
Services
- Deck Builder Bucks County PA
- Composite Decks
- Trex Decks
- TimberTech Decks
- PVC Decking (Azek)
- Covered Decks
- Screened Porches
- Custom Decks
- Deck Resurfacing
- Deck Repairs
- Custom Railings
- Outdoor Living
- Outdoor Kitchens
- Pergolas
- Pavilions
- Covered Patios
- Hardscaping
- Kitchen Remodeling
- Home Additions
- Finished Basements
- Bathroom Remodeling
- Remodeling
- Custom Additions
- Horse Barns
- Outdoor Living Contractor
- Custom Outdoor Kitchens
- Outdoor Bars
- Luxury Kitchen Remodeling
- High-End Kitchen Renovations
- Open-Concept Kitchens
- Modern Farmhouse Kitchens
- Custom Kitchen Cabinets
- Family Room Additions
- Garage Additions
- In-Law Suite Additions
- Master Suite Additions
- Second-Story Additions
- Sunroom Additions