Deck Builder · Malvern, PA

Deck Builder in Malvern, PA — Custom Trex & Composite Decks

Slate Building is a premium deck builder specializing in custom decks, covered patios, pergolas, and complete outdoor living spaces throughout Malvern and Chester County's Great Valley. We design and build durable, low-maintenance decks worthy of the area's finest homes.

Planning a deck? Get a ballpark estimate →

★ 5.0 rating · 32 reviewsDesign-build · Managed directly by Slate BuildingServing Bucks County, PA

Recent Outdoor Builds

Real projects, built by Slate Building.

From historic homes in the walkable borough to estate properties in Willistown and new construction near the Great Valley, we build custom decks that complement your home's architecture and stand up to Pennsylvania's four seasons.

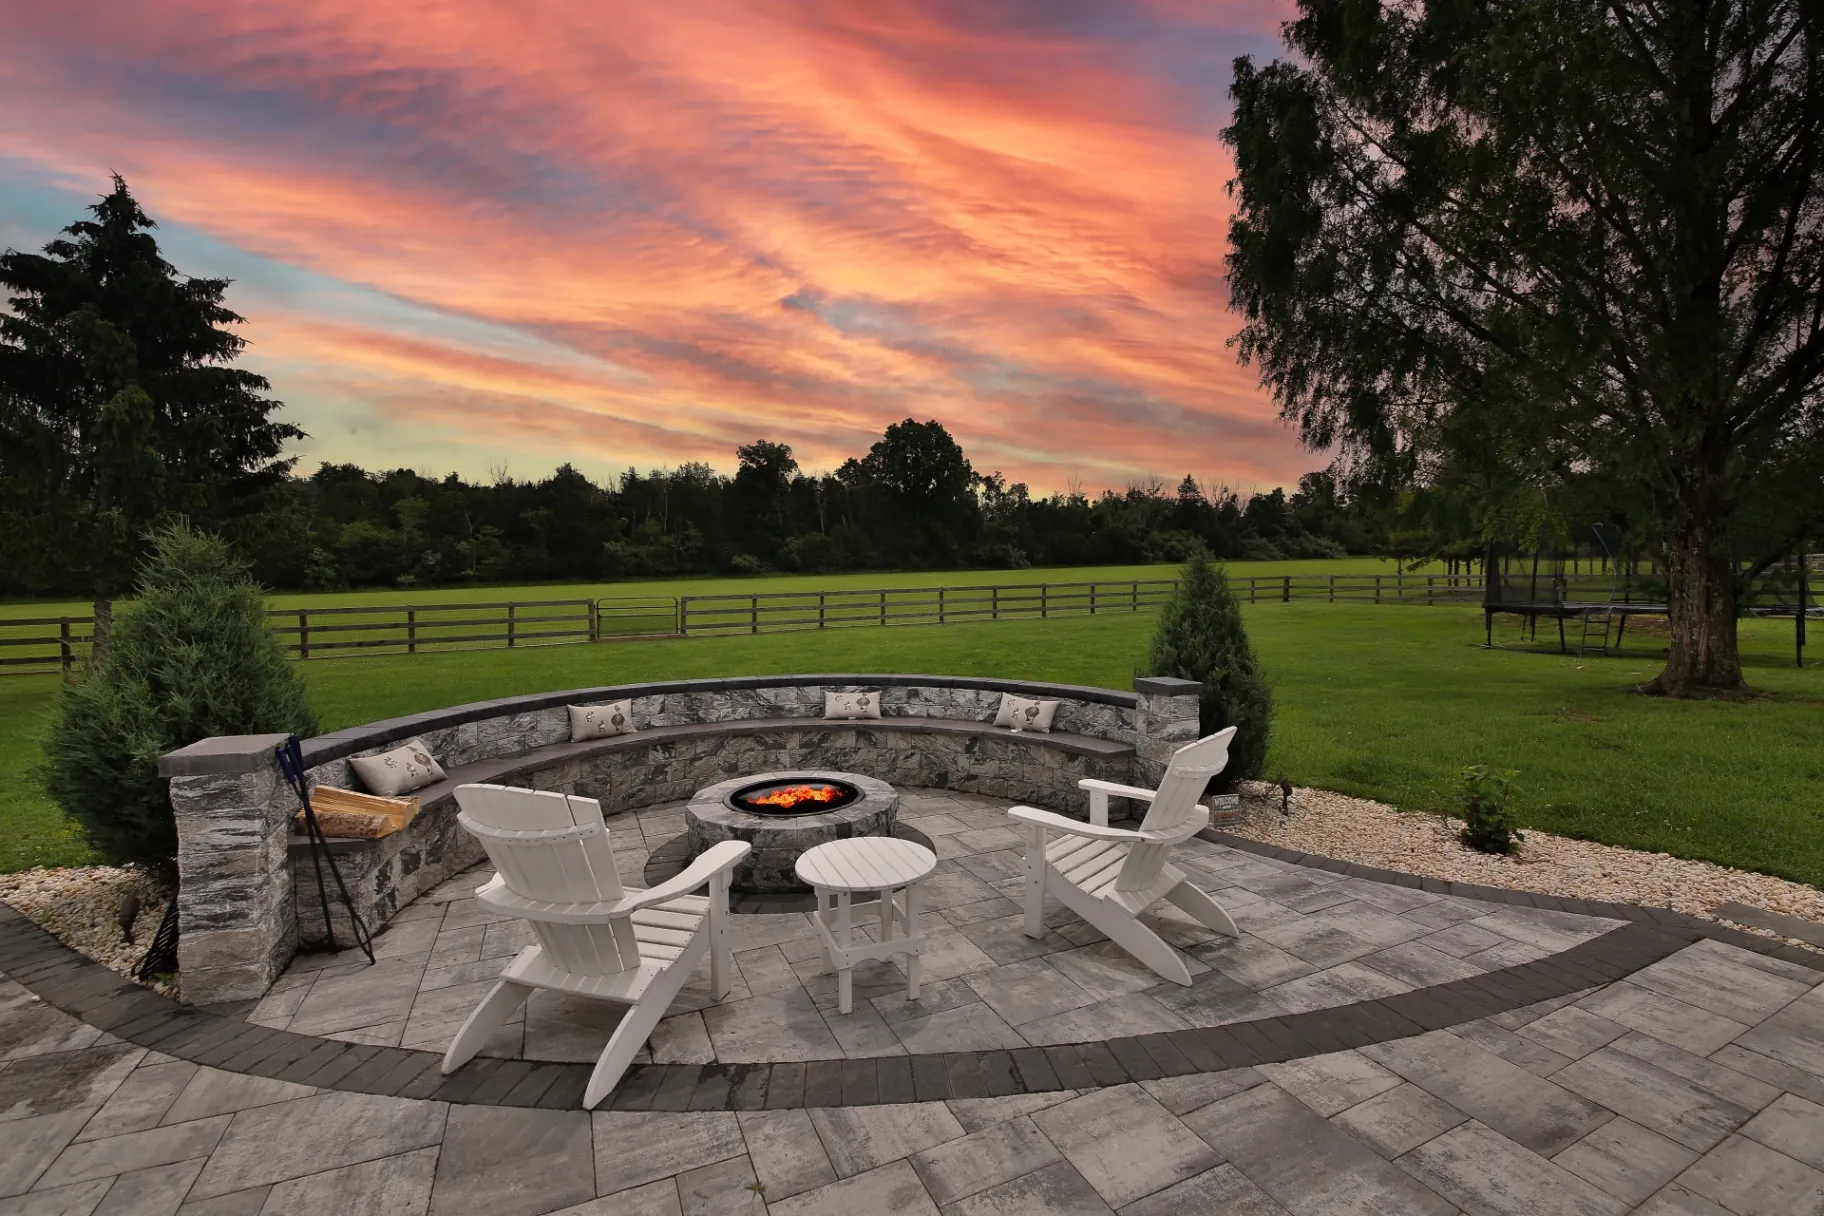
Stone fire-pit lounge & paver patio
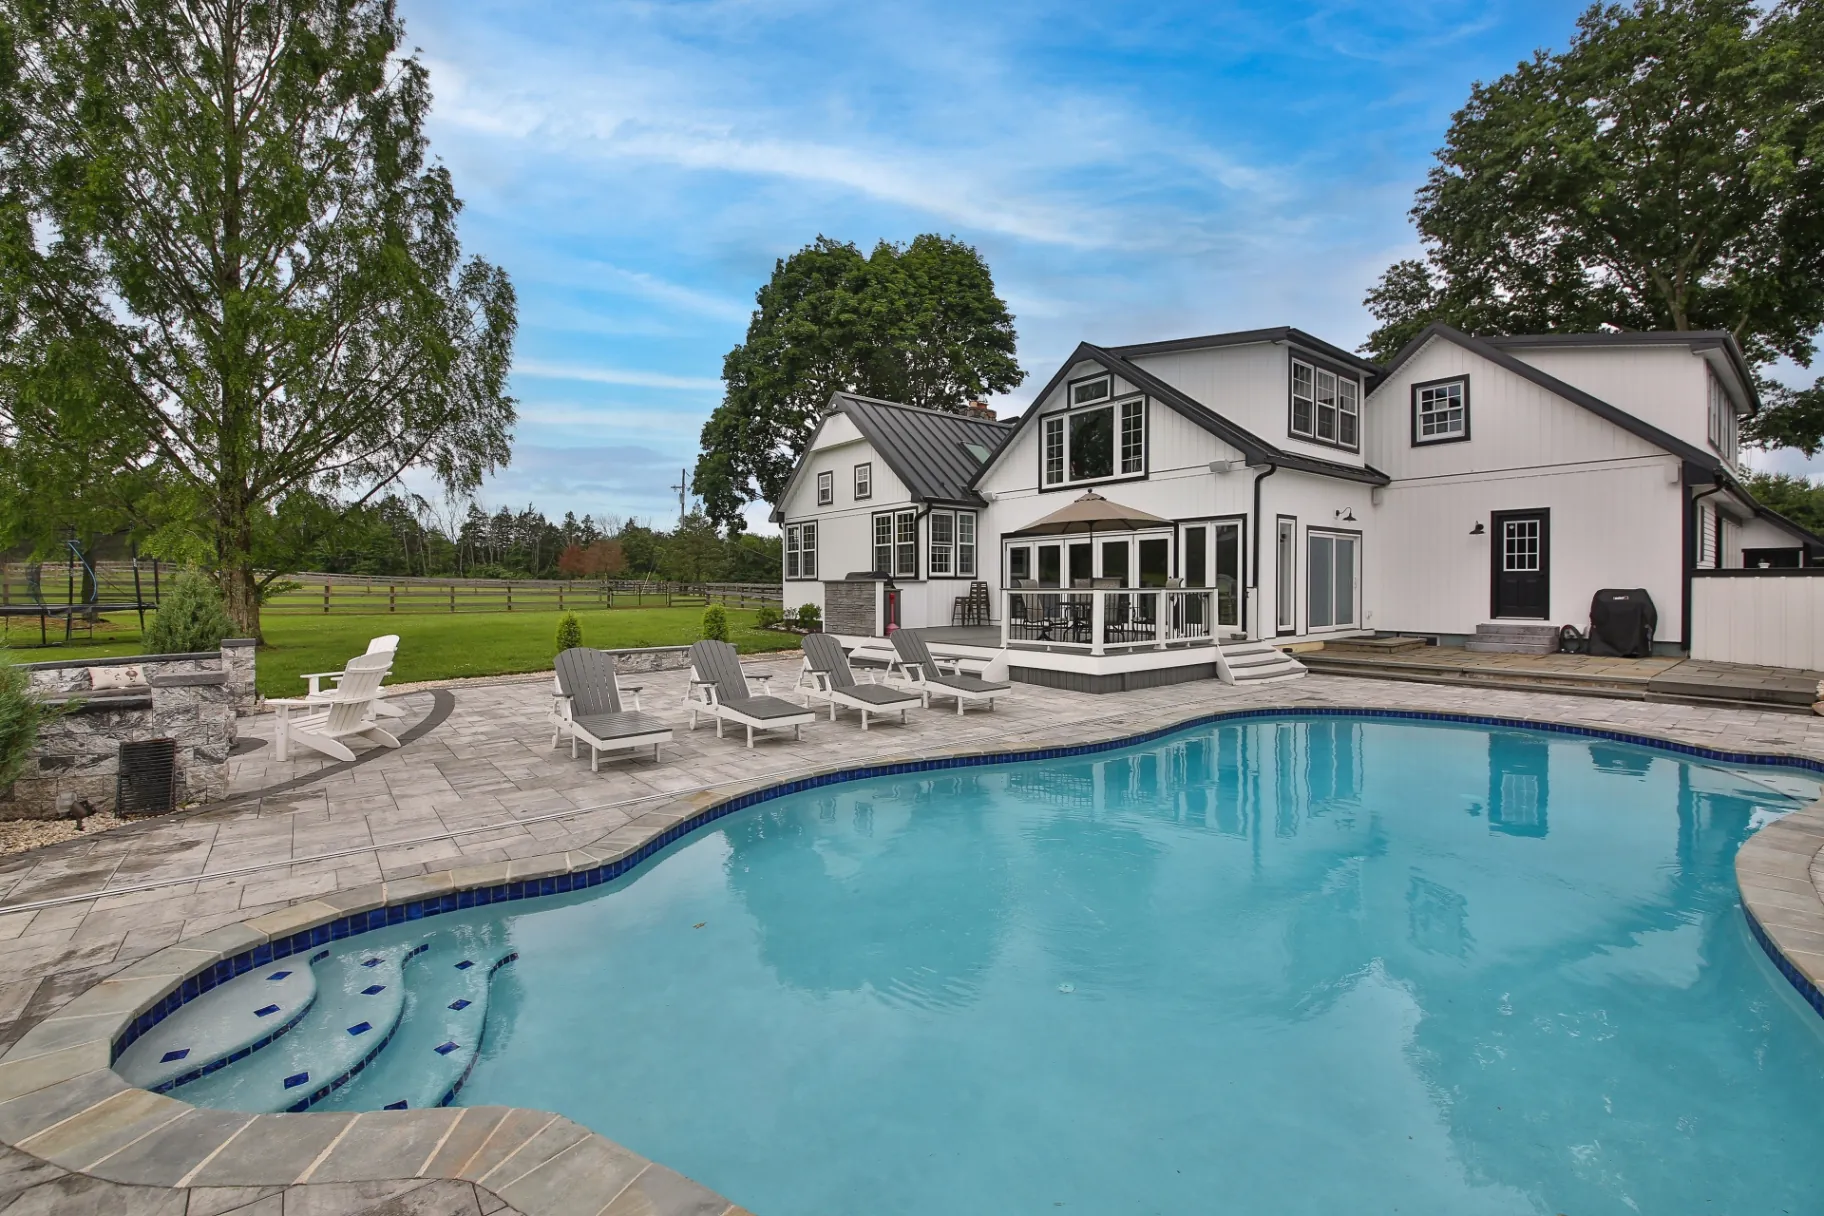
Pool deck & covered porch
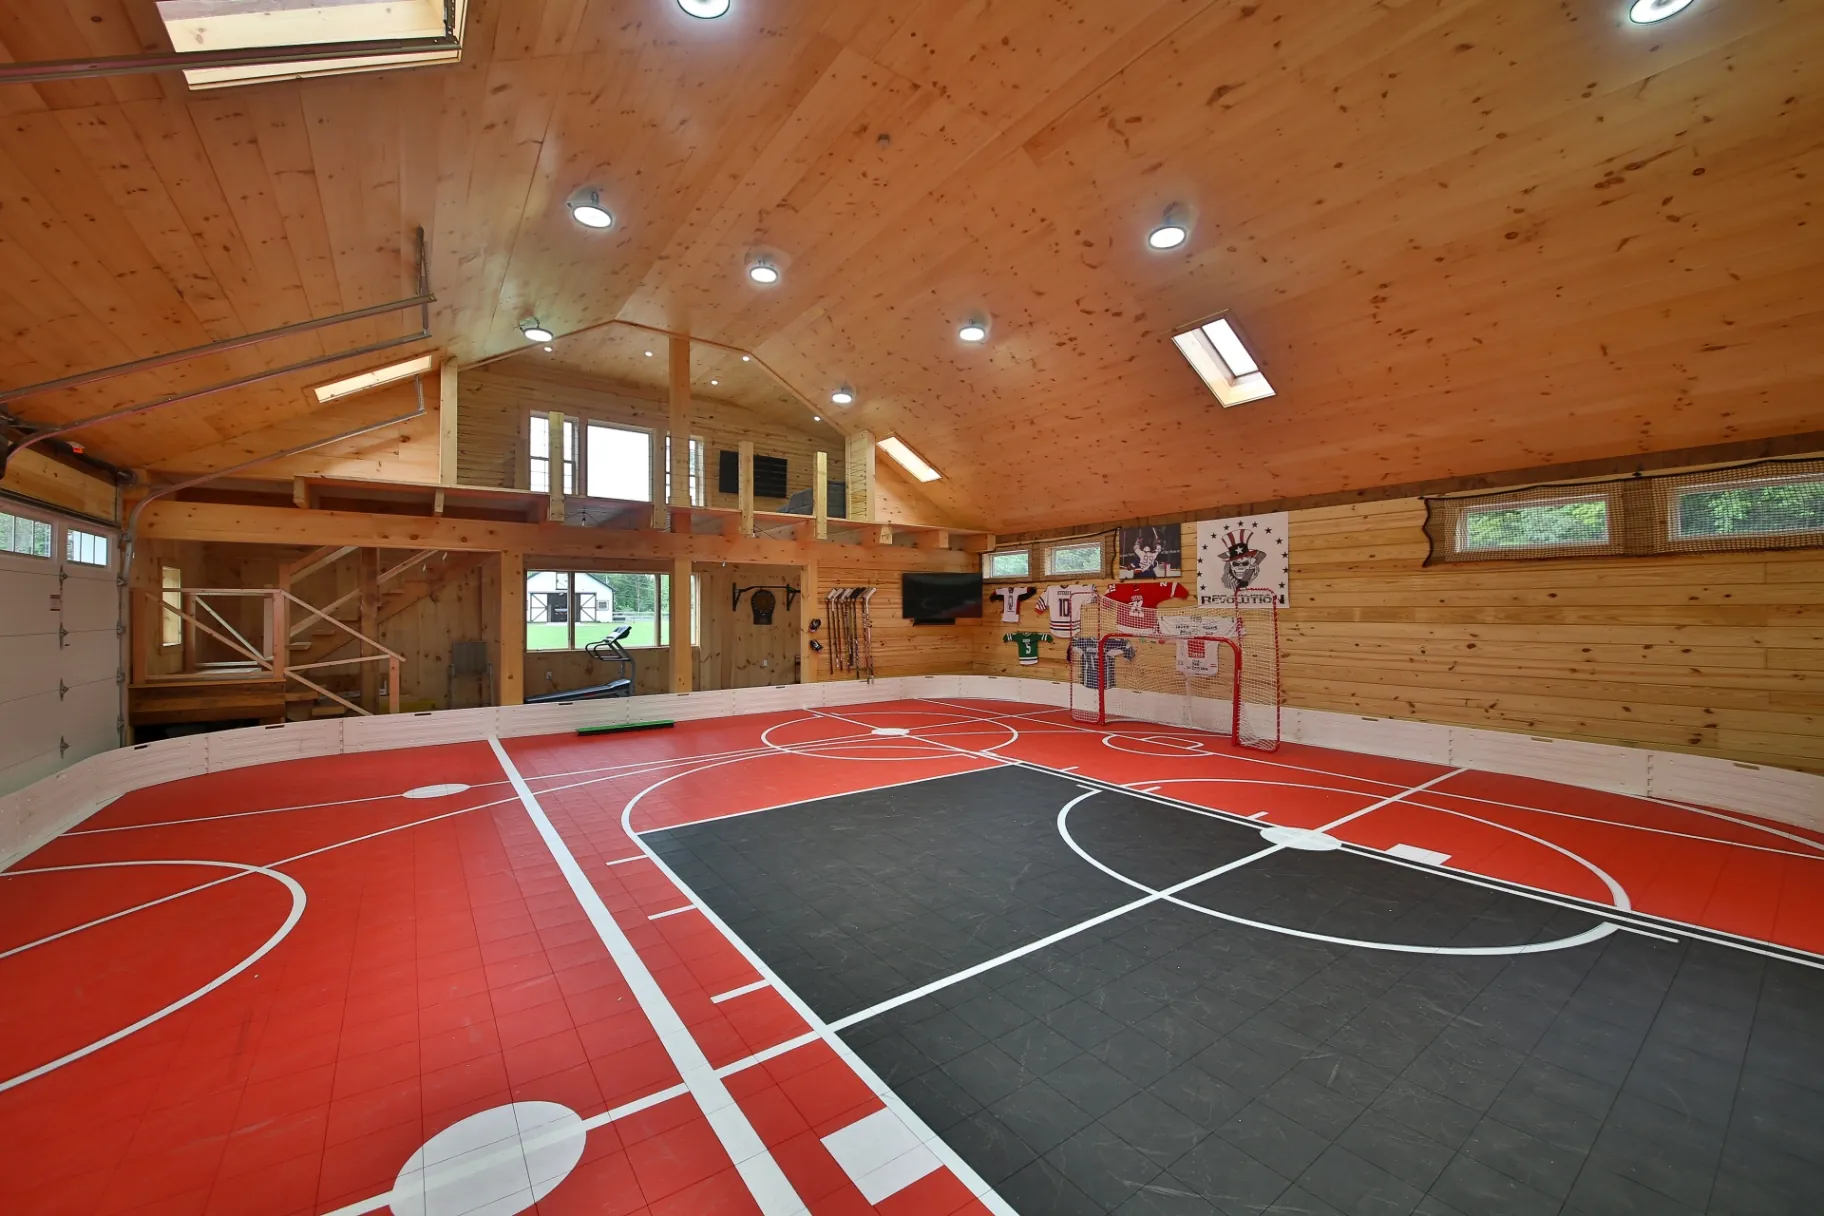
Custom outdoor structure
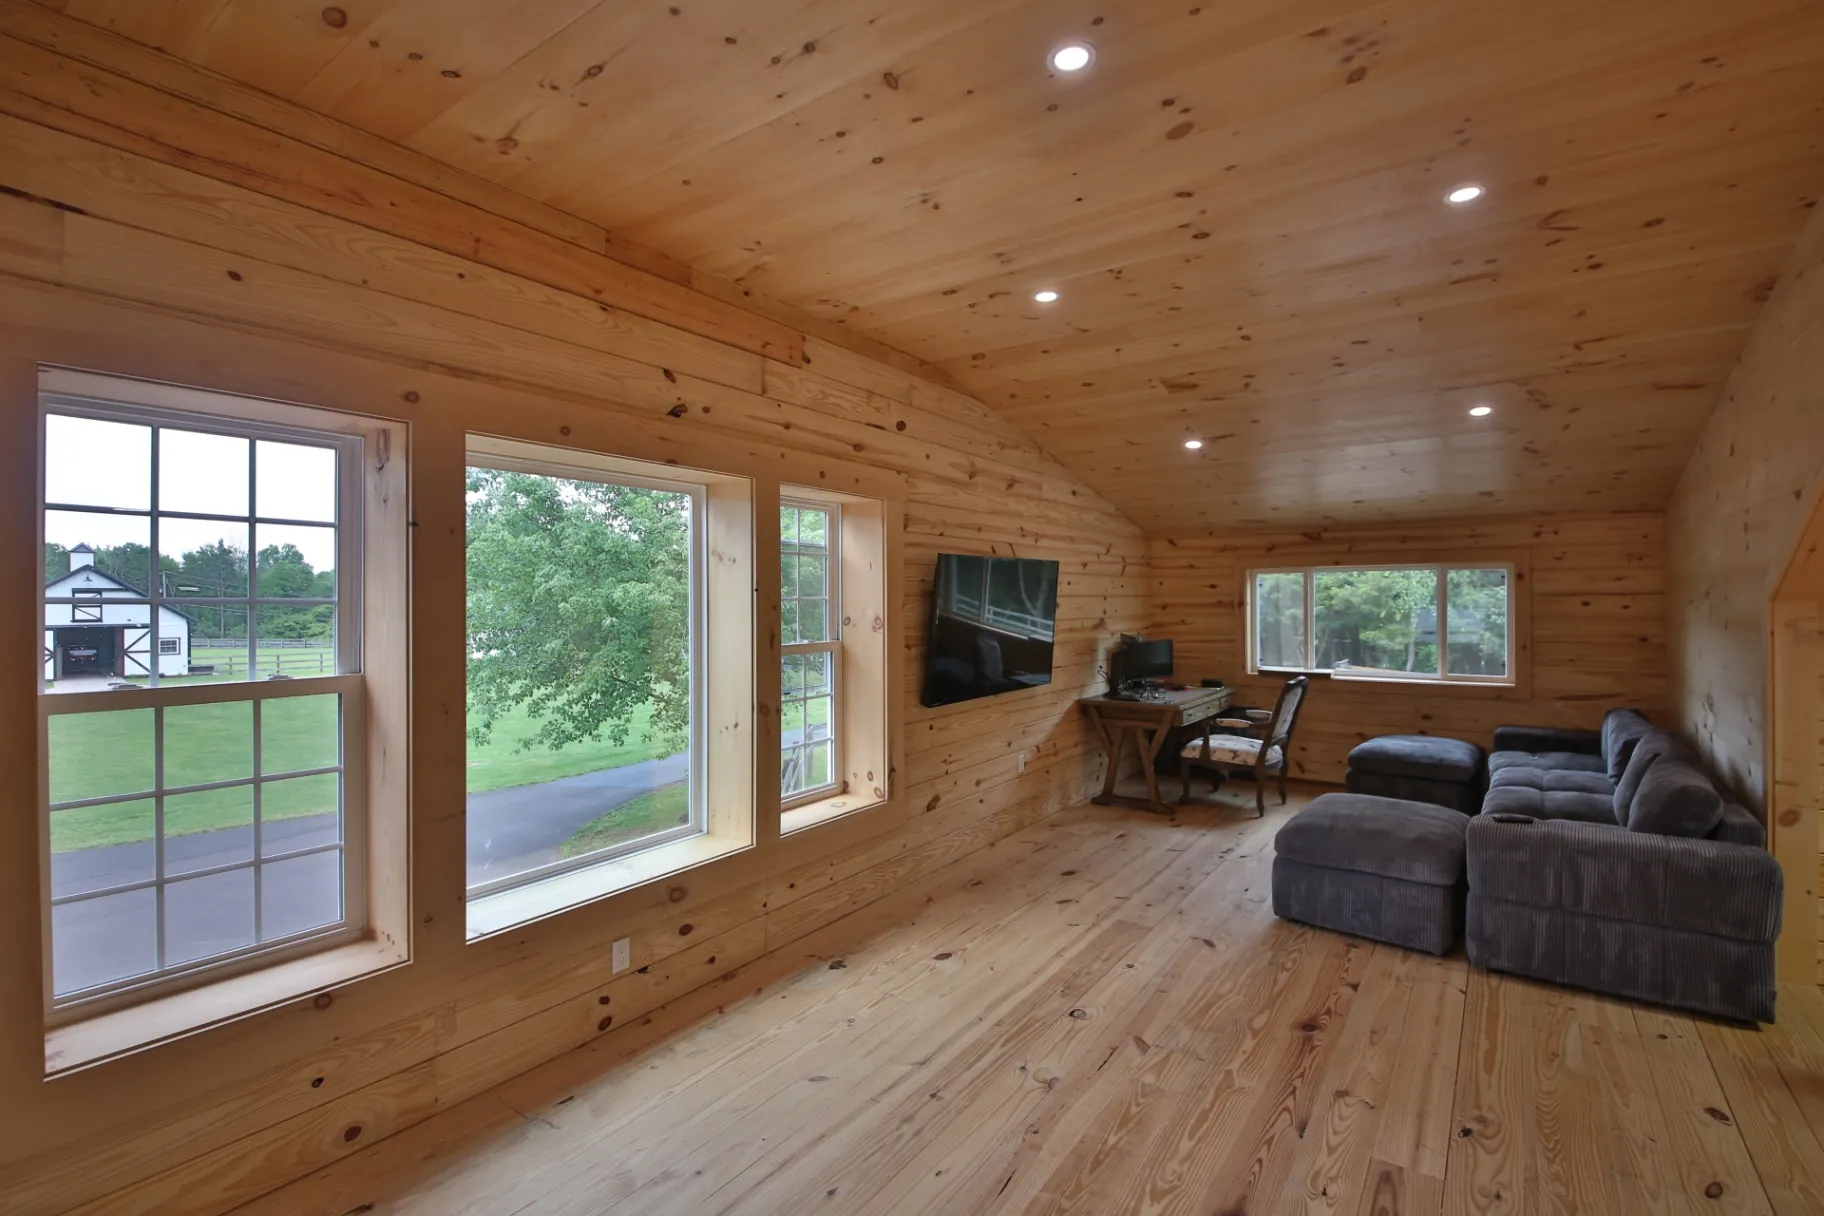
Pine-clad outdoor living build

What We Build

Outdoor living services we offer.

Composite Decks

Low-maintenance Trex and TimberTech composite decking in dozens of colors and grain patterns — fade, stain, and scratch resistant.

Wood Decks

Classic pressure-treated, cedar, and exotic hardwood decks built with hidden fasteners and premium framing for a clean, lasting finish.

Covered Decks

Roofed and covered decks with vaulted ceilings, fans, and skylights so you can enjoy the outdoors rain or shine.

Pergolas

Custom wood and aluminum pergolas — freestanding or attached — for shade, structure, and a defined outdoor room.

Outdoor Kitchens

Built-in grills, stone bars, counters, and prep space engineered for everyday entertaining and built to last decades.

Paver Patios

Natural stone and paver patios, walkways, and seating walls with proper drainage and a flawless, level finish.

Railings

Aluminum, cable, glass, and composite railing systems that are fully code-compliant and tailored to your design.

Lighting

Integrated low-voltage deck, step, and landscape lighting for safety, ambiance, and year-round usability.

Local Building Guide

Designing Custom Decks for Historic and Suburban Malvern Homes

Building a deck in Malvern requires blending modern exterior living with diverse architectural backdrops. Homes within the central borough call for details that respect historic woodwork, including framed picture rails, decorative post wraps, and traditional rail heights that echo front porch profiles. Outside the borough, in the contemporary neighborhoods off Sugartown and King roads, homeowners often need large, multi-tier structures that link elevated walkout kitchens down to grade-level patios and lawn spaces.

We prioritize layouts that respect existing sun exposure, prevailing wind patterns across open Chester County acreage, and sightlines to mature landscaping. Selecting high-grade capped composite decking alongside black aluminum or stainless steel cable railing preserves views while reducing maintenance demands. Careful structural attachment to existing house bands using code-mandated lateral tension ties ensures that the deck operates as a secure, permanent structural extension of your Malvern residence.

Structural Engineering for Sloped Sites and Challenging Soils

The undulating topography across the Malvern region presents distinct framing demands. Backyards often drop steeply away from the main home toward swales and stream buffers. Standard footing layouts are insufficient on these hillsides. We dig poured-concrete piers below the frost line, occasionally stepping the footing depths to anchor firmly into solid subsoil rather than loose hillside topsoil, eliminating long-term settlement or creeping downslope.

To maximize usable ground-level room under elevated framing, our builds incorporate structural steel beams or glulam headers that expand span distances between vertical posts. This creates clear, dry living spaces below through the addition of under-deck drainage ceiling systems. Downspouts are directed away from the structural foundation toward approved drainage zones, satisfying municipal stormwater mandates while protecting the structural integrity of the home.

Malvern Architectural Styles and Framing Considerations

Malvern features a distinct divide between the compact historic borough and surrounding township neighborhoods. Within the borough, late nineteenth-century Victorians, Queen Annes, and early twentieth-century craftsman homes line King Street and Warren Avenue. These older residences require careful structural evaluation of balloon framing and aging sill plates before ledger boards can be secured. Outside the core in Willistown and East Whiteland, post-war split-levels and two-story center-hall colonials dominate. Adding a deck or multi-story addition here involves matching roof pitches, integrating modern structural cantilevers, and preserving existing brick or vinyl exterior envelopes without disrupting interior traffic flow.

Managing Chester County Topography, Soils, and Runoff

Properties across the Malvern postal zone sit on rolling Piedmont terrain, with elevations shifting toward the Great Valley to the north and the Crum and Ridley Creek watersheds to the south. Soils contain dense micaceous clay with localized shale, which retains seasonal moisture and slows drainage. Deep footings extending past the regional thirty-six-inch frost depth are necessary to prevent heaving, particularly on sloped lots common along Sugartown Road and Monument Avenue. Deck footings and addition foundations must account for slope stability, tree root networks from mature oaks, and strict local runoff guidelines to prevent surface wash.

Navigating Local Permitting Across Malvern Municipalities

Malvern postal addresses span four separate municipal entities: Malvern Borough, Willistown Township, East Whiteland Township, and Charlestown Township. Determining your exact jurisdiction is the first step in the permitting process. Each authority enforces the International Residential Code with local amendments concerning property line setbacks, height caps, and maximum lot impervious surface coverage. Submissions require detailed site plans showing property boundaries, footing cross-sections, and structural framing specifications. Projects that expand existing footprints often trigger stormwater management reviews, which may require dry wells or infiltration trenches to capture roof runoff before final plan approval.

What Homeowners Search For

Trex, composite, covered and pool decks built across Malvern.

Composite Deck Building in Malvern, PA

Capped polymer and composite materials provide optimal resistance against Chester County humidity and freeze-thaw cycles. In neighborhoods along Ruthland Avenue and King Road, composite decks eliminate annual painting and staining. Concealed fastener systems create splinter-free surfaces that perform consistently in high-traffic outdoor entertainment zones.

Covered and Screened Decks for Wooded Lots

Covered roofs and screened enclosures protect Malvern outdoor spaces from intense summer heat and woodland insects common near Ridley Creek. Tying the new roof pitch into existing rafters creates seamless transitions, while integrated ceiling fans, recessed downlights, and electrical heaters extend outdoor functionality across three seasons.

Replacing Aging Pressure-Treated Decks

Many older subdivisions off Paoli Pike feature original treated pine decks built thirty years ago that have rotted joists and loose ledgers. We tear down deteriorated framing, evaluate structural points on the house, and rebuild to current codes using modern footings, non-corrosive fasteners, and long-lasting composite decking.

Sloped-Lot Multi-Level Deck Construction

Properties on the hillsides flanking the Great Valley require multi-tier decks to bridge drastic elevation drops. Staggered landings ease the walk down to yard level, reduce stair steepness, and create zoned areas for cooking, dining, and lounging, all anchored with deep footings engineered to resist slope shift.

Why Homeowners Choose Slate

Craftsmanship you can stand on.

Licensed & insured

Fully licensed and insured in Pennsylvania for your complete peace of mind.

Custom designs

Every project is designed from scratch around your home, lot, and lifestyle.

Premium materials

Trex, TimberTech, natural stone, and custom wood — built to last decades.

Clear communication

One point of contact, transparent pricing, and daily updates throughout.

Local Bucks County contractor

We know local codes, permitting, and what holds up to Pennsylvania weather.

Custom deck builder project in Malvern, PA by Slate Building LLC
Premium custom deck construction in Malvern, PA in Chester County.

Malvern's premium custom deck builder

Slate Building LLC is a design-build deck contractor serving Malvern and the surrounding Chester County communities in the Great Valley. We specialize in premium custom decks built to match the caliber of Malvern's estate homes, historic borough properties, and luxury new construction. Every project is designed and managed directly by Slate Building.

Malvern anchors the Great Valley near Paoli, Berwyn, and Frazer. From historic homes in the walkable borough to refined properties in Willistown and Chester Springs, we tailor each deck to the architecture, grade, and landscaping of the specific property.

A local contractor who understands Malvern

Hiring a deck builder who knows Malvern and the Great Valley makes a real difference. We understand Malvern Borough and Willistown Township permitting, building on sloped and wooded Chester County lots, and what holds up to the area's freeze-thaw cycles and summer humidity.

From the first consultation through the final walkthrough, you'll work with one dedicated point of contact, transparent itemized pricing, and daily progress updates. That level of service is why homeowners across Malvern, Paoli, and Berwyn trust Slate Building with their outdoor investment.

Proudly serving Malvern, PA & nearby towns

Slate Building LLC builds premium custom decks and outdoor living spaces across Malvern, PA and the surrounding communities, including Paoli, Berwyn, Frazer, Exton, Devon, Chester Springs, and Wayne.

  • Paoli
  • Berwyn
  • Frazer
  • Exton
  • Devon
  • Chester Springs
  • Wayne

Have Questions?

Answers for local homeowners.

How much does a custom deck cost in Malvern, PA?

Custom decks in Malvern typically range from about $20,000 to $70,000+ depending on square footage, decking material, railing systems, and features like lighting or a covered roof. Great Valley homes often call for higher-end finishes, and we provide an itemized estimate after an on-site visit.

Do you handle deck permits in Malvern and Willistown Township?

Yes. We prepare engineered plans, file permits, and coordinate inspections with Malvern Borough, Willistown and East Whiteland Townships, and Chester County so your deck is fully code-compliant. We manage the entire permitting process as your single point of contact.

Can you match a deck to a Malvern home?

Absolutely. From historic homes in the borough to estate properties in Willistown and new construction near the Great Valley corporate corridor, we design custom railings, framing details, and material palettes that complement your home's architecture.

What decking materials do you recommend for Malvern homes?

We build with premium Trex and TimberTech composite, AZEK PVC, and natural hardwoods. For Malvern's wooded, well-landscaped lots, low-maintenance composite resists the moisture and mildew that wear down wood while delivering the upscale look homeowners expect.

How long does it take to build a deck in Malvern?

Most Malvern deck projects are completed in 2 to 4 weeks after permit approval. We provide a firm timeline up front and communicate progress daily so the process stays clear from start to finish.

How do we renovate the ground floor of an older Victorian home in Malvern Borough without compromising load-bearing walls?

Borough Victorians along Broad or Church streets often rely on central masonry walls or timber posts to support upper levels. Removing walls to create modern open layouts requires installing flush-mount steel or engineered LVL beams. We evaluate the basement foundation piers beneath and add supplementary lally columns to transfer loads safely to the bedrock below.

What framing updates are required when expanding kitchens in 1970s split-levels off Paoli Pike?

Split-level kitchens in developments off Paoli Pike often feature bearing walls dividing work areas from front living rooms. Opening these spaces requires recessing structural headers into the ceiling joist plane and updating older copper or galvanized supply lines. Subfloors frequently need leveling to bridge differences between original room additions and main floor framing.

Can I build a two-story addition on a sloped lot near the Willistown border without triggering full stormwater redesigns?

Willistown Township enforces strict impervious surface limits. If your addition footprint exceeds the allowable threshold, mitigation is required. We design additions using stepped poured-concrete foundations or helical piers combined with rain garden ties and gravel infiltration trenches to manage increased roof volume without overburdening your property line.

How do we tie a new sunroom addition into an existing stone farmhouse profile outside Malvern?

Historic stone structures around Sugartown and Dutton Mill roads require specialized attachment methods. We avoid bolting directly to crumbling mortar beds. Instead, self-supporting frames or epoxy-anchored structural ties into solid stone courses provide stabilization while custom flashings prevent driving rain from running behind the new roof-to-stone junction.

What decking materials withstand the damp, shaded microclimate created by Great Valley tree canopies?

Wooded parcels north of King Road experience slow moisture evaporation under mature oak and tulip poplar canopies. Uncapped lumber rots prematurely in these settings. Capped composite and PVC boards resist mildew, mold, and rot while eliminating splintering. Framing must incorporate protective joist flashing tapes to preserve the treated wood sub-structure.

What rules govern building an elevated screened porch on properties backing up to local creek corridors?

Homes bordering Ridley or Little Valley creek tributaries face environmental buffer regulations. Porches built within riparian zones cannot alter grade or increase uncontrolled runoff. We design post-and-beam elevated structures utilizing hand-dug or tracked-machinery footings that preserve ground vegetation, comply with township conservation overlays, and maximize woodland sightlines.

CallGet a Quote