Deck Builder · Radnor, PA

Deck Builder in Radnor, PA — Custom Trex & Composite Decks

Slate Building is a premium deck builder specializing in custom decks, covered patios, pergolas, and complete outdoor living spaces throughout Radnor and the Main Line. We design and build durable, low-maintenance decks worthy of the area's finest homes.

Planning a deck? Get a ballpark estimate →

★ 5.0 rating · 32 reviewsDesign-build · Managed directly by Slate BuildingServing Bucks County, PA

Recent Outdoor Builds

Real projects, built by Slate Building.

From historic stone colonials near Villanova University to refined new builds in Wayne and St. Davids, we build custom decks that complement Main Line architecture and stand up to Pennsylvania's four seasons.

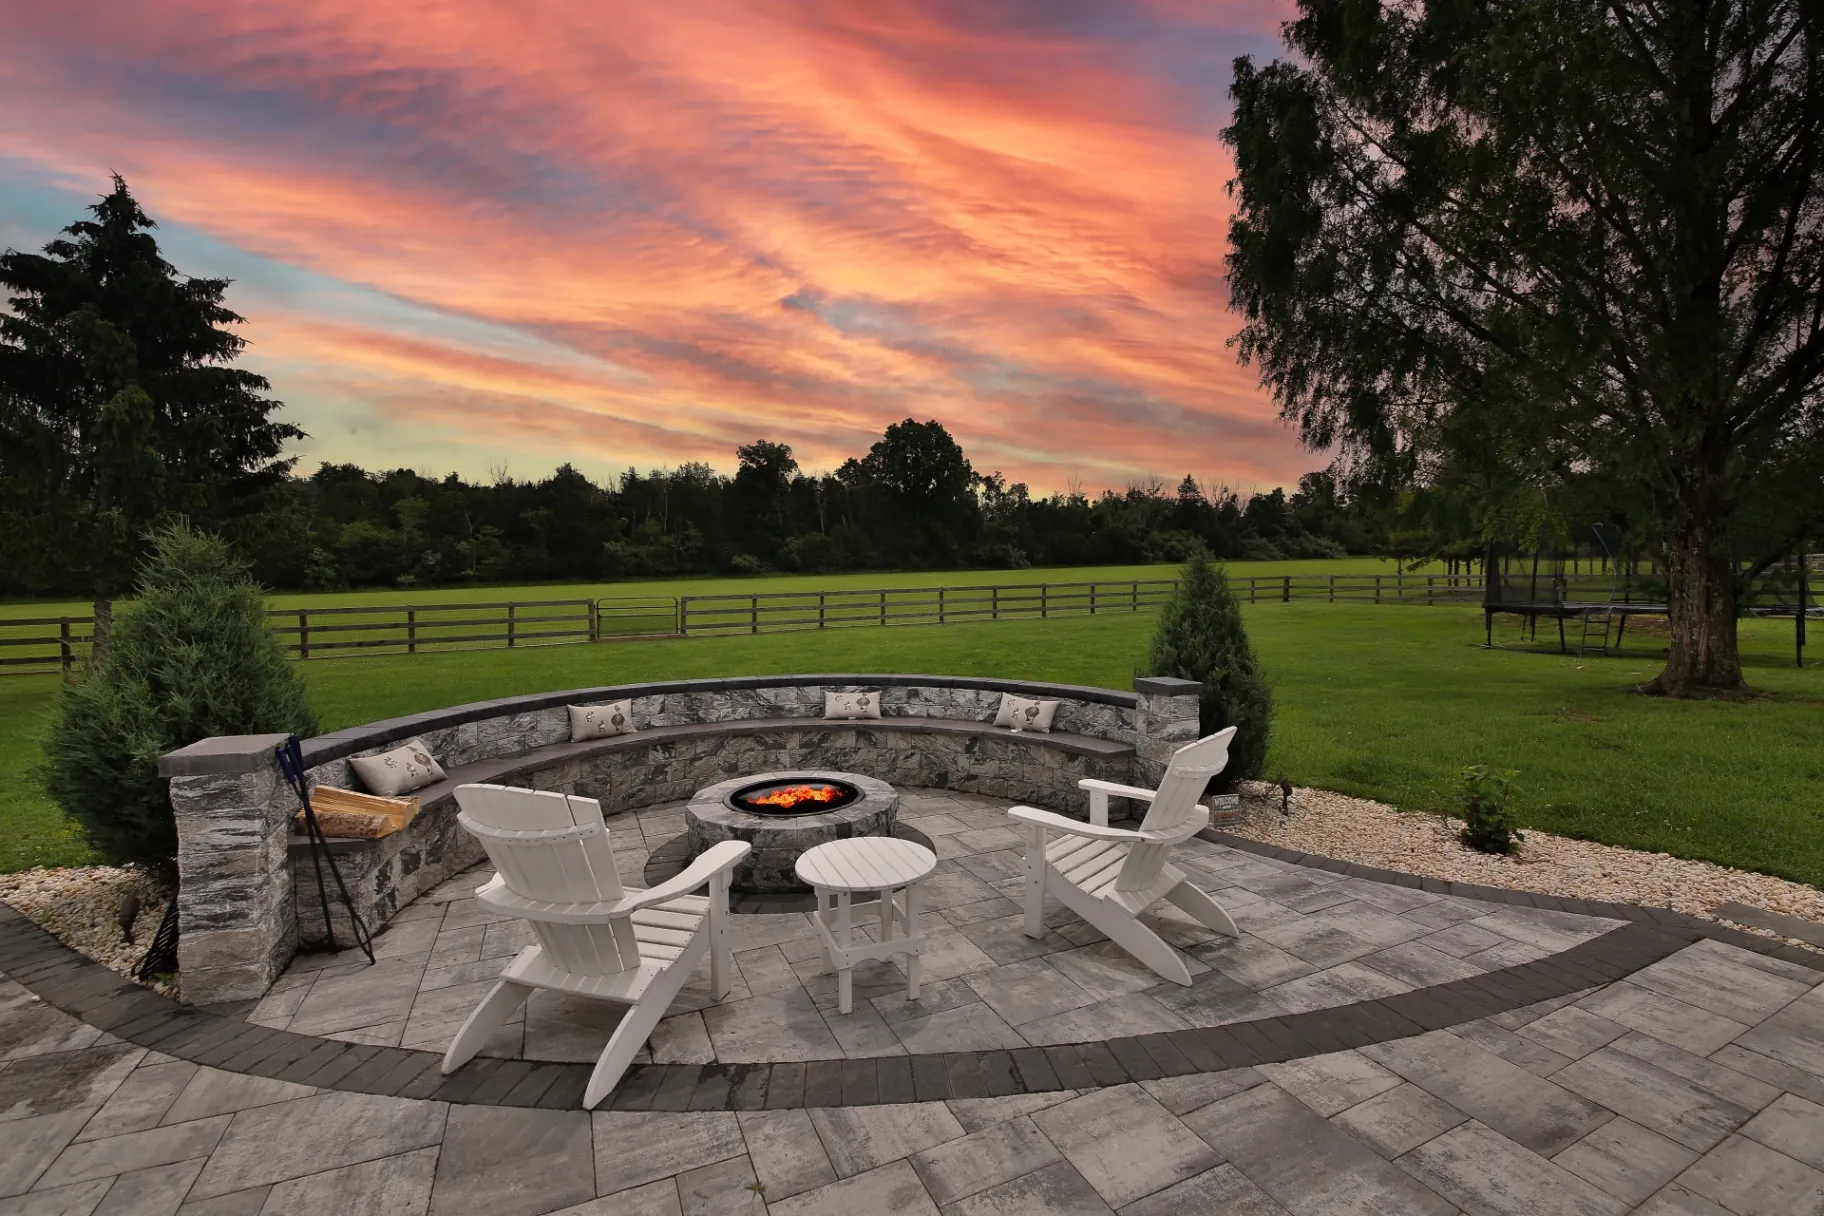
Stone fire-pit lounge & paver patio
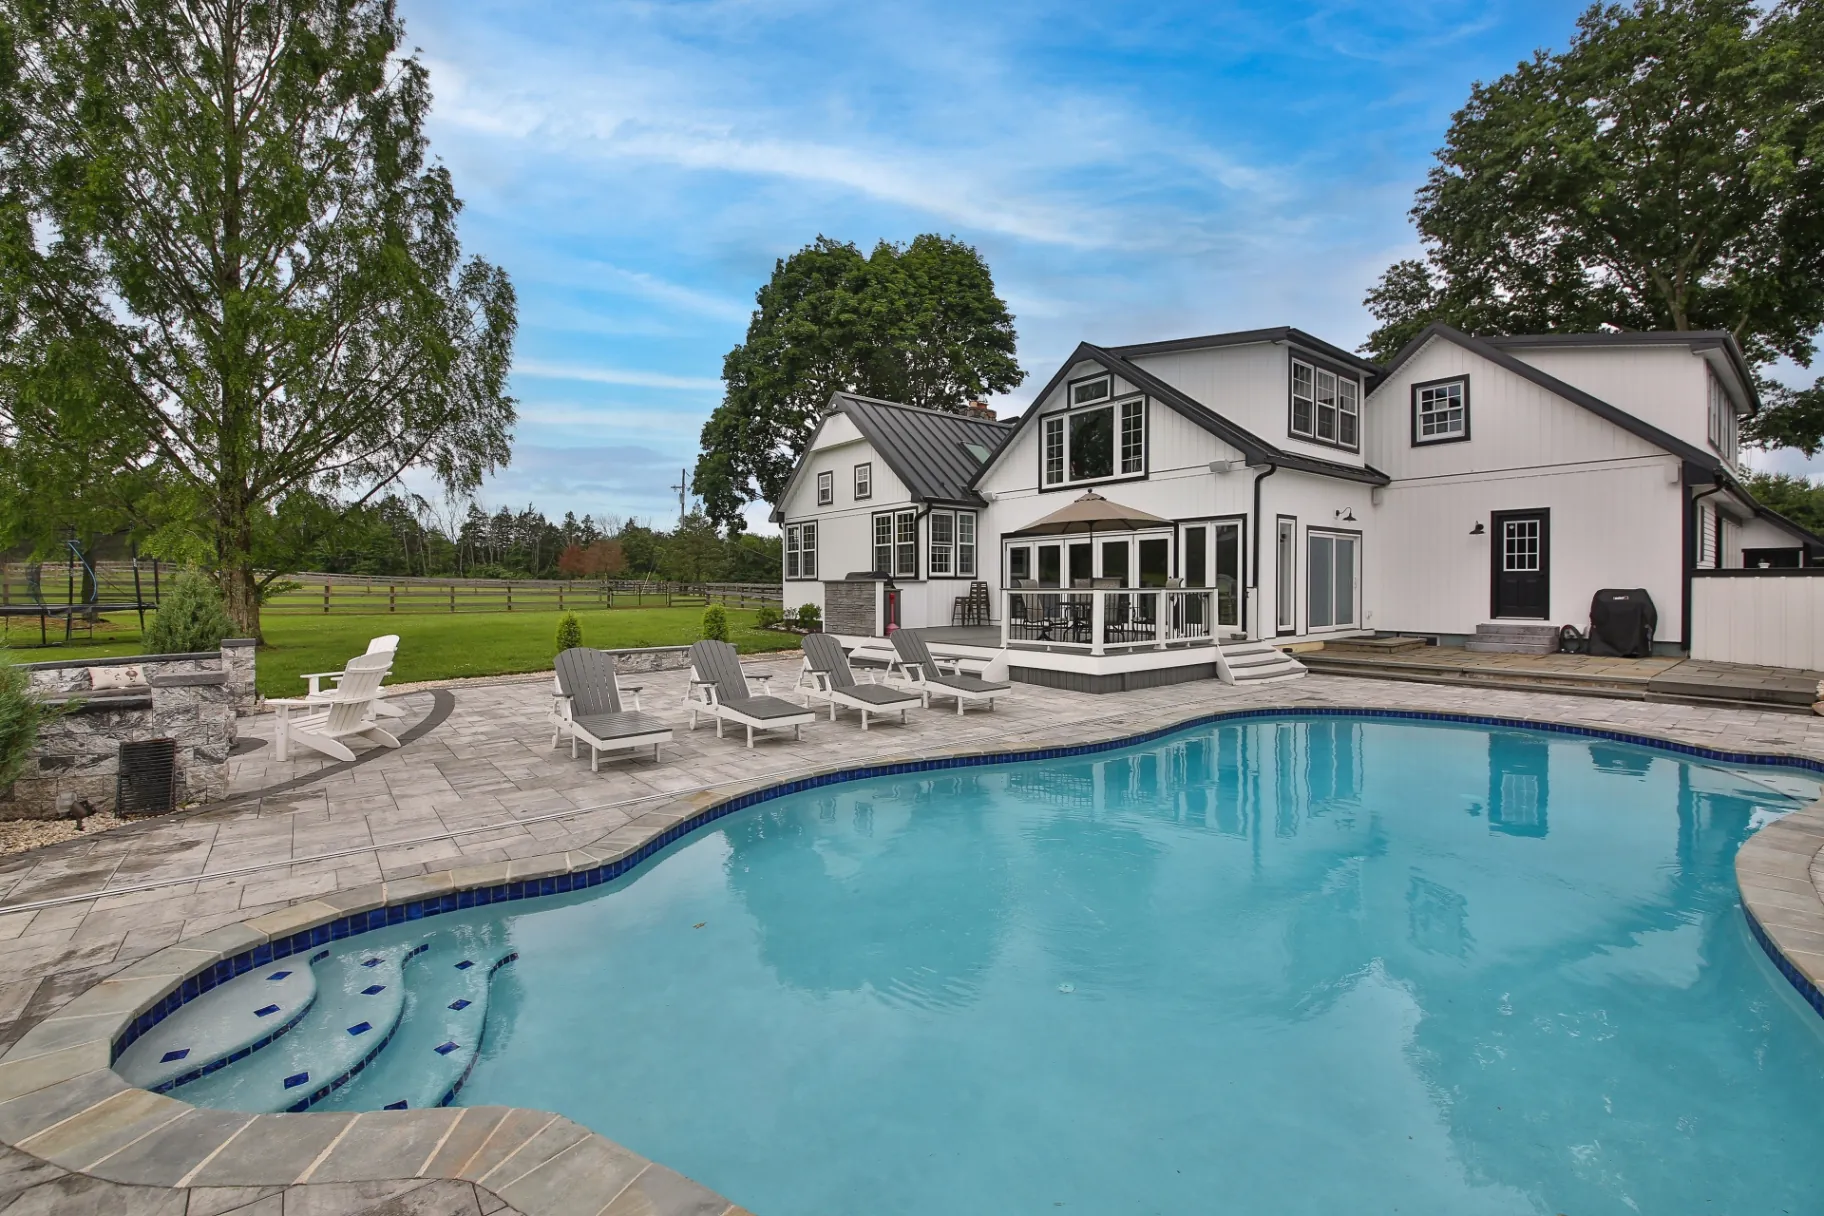
Pool deck & covered porch
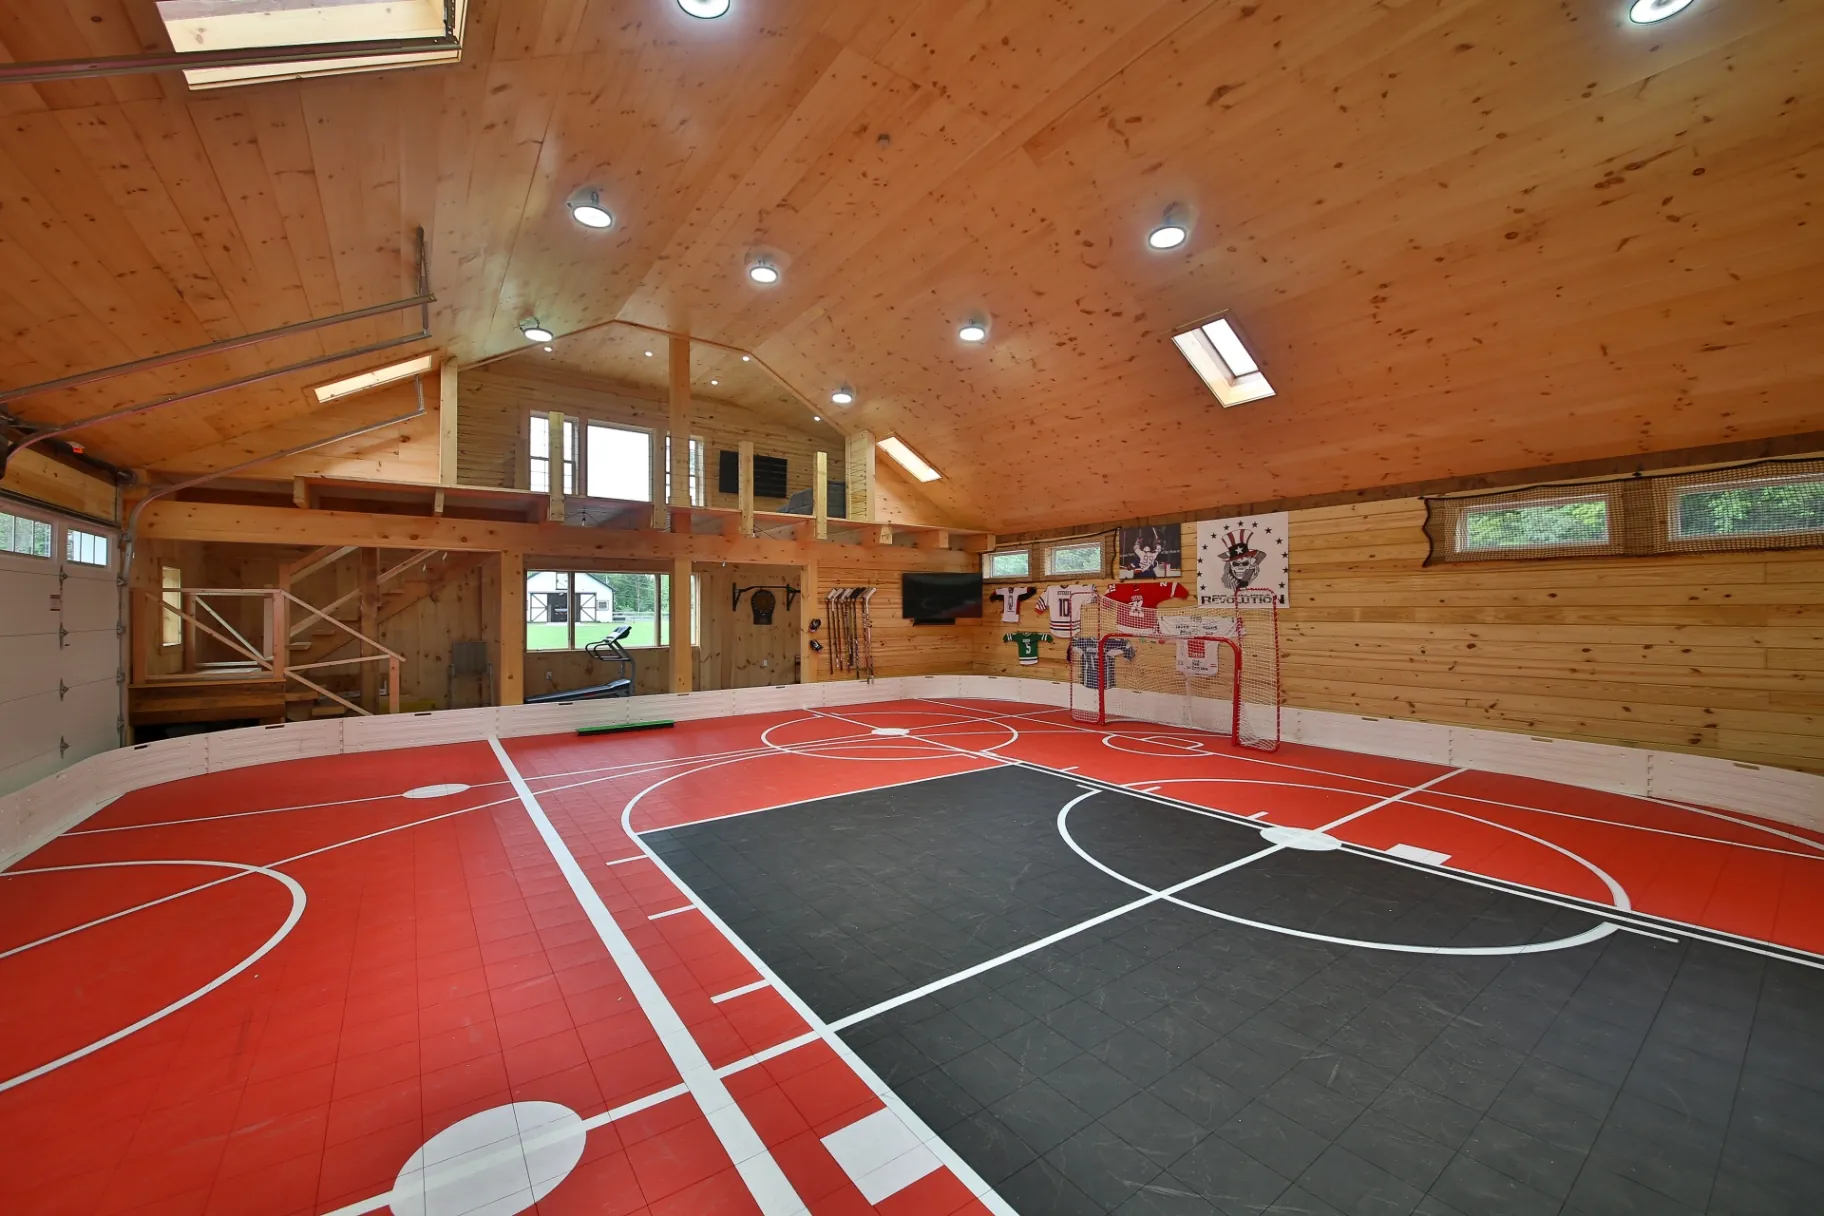
Custom outdoor structure
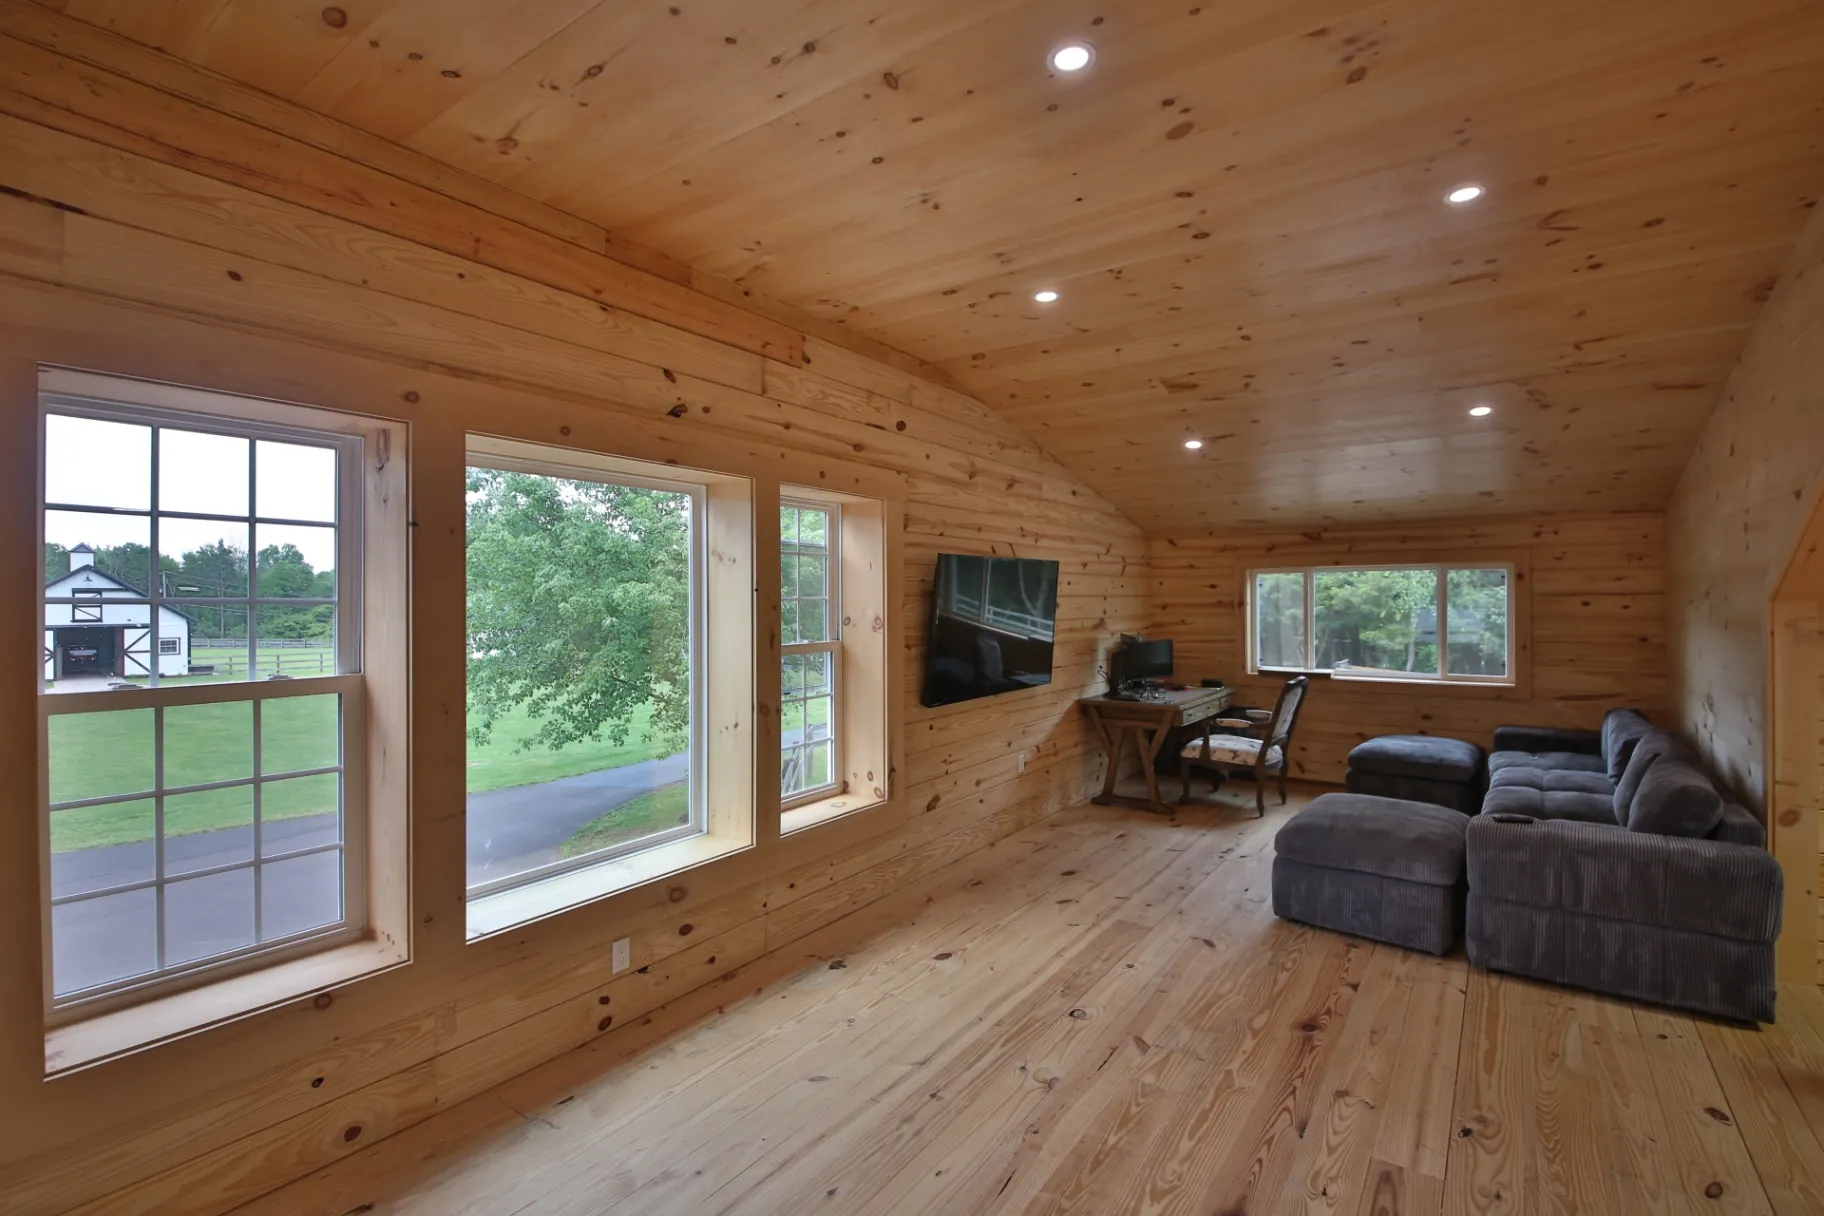
Pine-clad outdoor living build

What We Build

Outdoor living services we offer.

Composite Decks

Low-maintenance Trex and TimberTech composite decking in dozens of colors and grain patterns — fade, stain, and scratch resistant.

Wood Decks

Classic pressure-treated, cedar, and exotic hardwood decks built with hidden fasteners and premium framing for a clean, lasting finish.

Covered Decks

Roofed and covered decks with vaulted ceilings, fans, and skylights so you can enjoy the outdoors rain or shine.

Pergolas

Custom wood and aluminum pergolas — freestanding or attached — for shade, structure, and a defined outdoor room.

Outdoor Kitchens

Built-in grills, stone bars, counters, and prep space engineered for everyday entertaining and built to last decades.

Paver Patios

Natural stone and paver patios, walkways, and seating walls with proper drainage and a flawless, level finish.

Railings

Aluminum, cable, glass, and composite railing systems that are fully code-compliant and tailored to your design.

Lighting

Integrated low-voltage deck, step, and landscape lighting for safety, ambiance, and year-round usability.

Local Building Guide

Designing Custom Decks for Radnor’s Historic and Modern Homes

Building a deck on a Radnor home requires balancing modern low-maintenance outdoor materials with established Main Line aesthetics. A stark plastic structure attached to a historic stone colonial in Wayne or a mid-century home near Conestoga Road will look disjointed. Framing design must respect the scale of the original building, utilizing matching fascia wraps, recessed post locations, and railing selections like dark aluminum balusters or continuous drink rails that keep the visual focus on the surrounding landscape.

Mechanical attachment is another critical technical consideration. Drilling directly into old lime-mortar fieldstone can compromise exterior masonry, leading to water intrusion or structural failure. We utilize freestanding support systems adjacent to sensitive stone walls where appropriate, or employ heavy-duty through-bolt assemblies anchored into the interior floor joist system. High-grade flashing assemblies redirect water away from historical rim joists, protecting the structural integrity of your home for decades.

Engineering for Sloped Lots, Heavy Tree Cover, and Stormwater

Many Radnor residential parcels feature rolling topography dropping toward tributaries of Darby and Ithan Creeks. Constructing an elevated deck on these lots demands careful foundation design. Excavation must navigate thick root networks from mature maples, oaks, and poplars without destabilizing soil. In areas with significant elevation drops, concrete footings must be stepped down the hill, anchored deep below the frost line to prevent downslope creep and frost heave over cold Pennsylvania winters.

The dense tree canopy characteristic of Radnor also produces substantial shade and leaf accumulation, which creates persistent surface dampness. Using capped composite or PVC decking boards resists the mold, mildew, and rot that rapidly deteriorate untreated wood under deep shade. Framing must incorporate generous deck board spacing to encourage drainage, alongside under-deck water diversion systems when homeowners want to turn the space beneath a second-story deck into dry, functional living space.

Radnor Architecture and Architectural Compatibility

Radnor Township features an established mix of late-nineteenth-century Victorians in Wayne, classic Pennsylvania fieldstone Colonial Revivals in St. Davids, English Tudors, and mid-century ranches near Villanova. Integrating a new deck or custom addition requires careful study of roof pitches, masonry color variations, and existing architectural trim. Additions must tie into multi-wythe stone or brick envelopes without interrupting historical sightlines. Decks built against stone walls require specialized flashing details and ledger standoffs rather than simple direct attachments, preserving century-old masonry while supporting modern structural spans.

Navigating Slopes, Canopy, and Darby Creek Watershed Soils

Much of Radnor lies across rolling Piedmont topography draining into the Darby Creek, Little Darby Creek, and Ithan Creek watersheds. Properties frequently feature significant grade changes dropping away from home foundations toward wooded ravines. The dense native canopy of mature red oaks, tulip poplars, and beech trees creates heavy shade and root systems that must be protected during excavation. Subsoils contain heavy clay and mica schists requiring engineered concrete footings or helical piers driven deep enough to find solid bearing strata on hillside profiles.

Radnor Township Permitting and Stormwater Requirements

Residential construction in Radnor is governed by the Radnor Township Department of Community Development, based at the municipal building on Sproul Road. Any deck, porch, or structural addition requires building and zoning permits. Radnor enforces strict impervious surface limits, meaning decks with solid flooring, roofs, or patios beneath them count toward total lot coverage. Homeowners expanding footprints must often submit detailed stormwater management plans, which may necessitate on-site dry wells or infiltration trenches to capture and recharge rain runoff before approval.

What Homeowners Search For

Trex, composite, covered and pool decks built across Radnor.

Composite Decking for Shaded Radnor Backyards

Radnor's dense canopy of native hardwood trees creates heavy shade and persistent dampness. Modern capped composite decking resists mold, rot, and moisture damage better than traditional pressure-treated pine, eliminating the need for constant sanding, pressure washing, and chemical staining on heavily wooded properties.

Covered Decks and Screened Porches in Wayne

Adding a roofed structure or screened porch provides shelter from summer heat and insects while preserving views of mature landscapes. In Wayne, porch designs require careful coordination with existing rooflines, architectural moldings, and Radnor Township setback rules to create a natural extension of the house.

Multi-Level Decks for Sloped Villanova Lots

Elevated and multi-tier decks solve the challenge of steep backyard drop-offs common across Villanova. By stepping deck platforms down natural contours, homeowners gain functional gathering areas that connect upper-floor living spaces directly to lower-grade lawns without requiring massive retaining walls or extensive re-grading.

Deck Replacements and Impervious Surface Caps

Replacing an existing deck in Radnor Township requires attention to local stormwater and zoning ordinances. If an old deck with slatted wood is upgraded to include solid ceilings or under-deck living spaces, the structure may alter your parcel's impervious coverage ratio, triggering municipal engineering reviews.

Why Homeowners Choose Slate

Craftsmanship you can stand on.

Licensed & insured

Fully licensed and insured in Pennsylvania for your complete peace of mind.

Custom designs

Every project is designed from scratch around your home, lot, and lifestyle.

Premium materials

Trex, TimberTech, natural stone, and custom wood — built to last decades.

Clear communication

One point of contact, transparent pricing, and daily updates throughout.

Local Bucks County contractor

We know local codes, permitting, and what holds up to Pennsylvania weather.

Custom deck builder project in Radnor, PA by Slate Building LLC
Premium custom deck construction in Radnor, PA on the Main Line.

Radnor's premium Main Line deck builder

Slate Building LLC is a design-build deck contractor serving Radnor Township and the heart of the Main Line. We specialize in premium custom decks built to match the caliber of Radnor's estate homes, stone colonials, and luxury new construction. Every project is designed and built by Slate Building to a standard worthy of the neighborhood.

Radnor encompasses some of the Main Line's most distinctive communities — Wayne, Villanova, Bryn Mawr, St. Davids, and Rosemont. From historic homes near Villanova University to refined new builds along King of Prussia Road, we tailor each deck to the architecture, grade, and landscaping of the specific property.

A local contractor who understands Radnor

Hiring a deck builder who knows Radnor and the Main Line makes a real difference. We understand Radnor Township permitting, the realities of building on sloped and wooded Delaware County lots, and what holds up to the area's freeze-thaw cycles and summer humidity.

From the first consultation through the final walkthrough, you'll work with one dedicated point of contact, transparent itemized pricing, and daily progress updates. That level of service is why homeowners across Radnor, Wayne, Bryn Mawr, and St. Davids trust Slate Building with their outdoor investment.

Proudly serving Radnor, PA & nearby towns

Slate Building LLC builds premium custom decks and outdoor living spaces across Radnor, PA and the surrounding communities, including Wayne, Villanova, Bryn Mawr, St. Davids, Rosemont, Devon, and Garrett Hill.

  • Wayne
  • Villanova
  • Bryn Mawr
  • St. Davids
  • Rosemont
  • Devon
  • Garrett Hill

Have Questions?

Answers for local homeowners.

How much does a custom deck cost in Radnor, PA?

Custom decks in Radnor typically range from about $20,000 to $70,000+ depending on square footage, decking material, railing systems, and features like lighting or a covered roof. Main Line homes often call for higher-end finishes, and we provide an itemized estimate after an on-site visit.

Do you handle deck permits in Radnor Township?

Yes. We prepare engineered plans, file permits, and coordinate inspections with Radnor Township and Delaware County so your deck is fully code-compliant. We manage the entire permitting process as your single point of contact.

Can you match a deck to a historic Main Line home in Radnor?

Absolutely. Radnor's stone colonials, Tudors, and estate homes in Villanova, Bryn Mawr, and St. Davids deserve decks that complement their architecture. We design custom railings, framing details, and material palettes that honor the character of historic Main Line properties.

What decking materials do you recommend for Radnor homes?

We build with premium Trex and TimberTech composite, AZEK PVC, and natural hardwoods. For Radnor's mature, tree-shaded lots, low-maintenance composite resists the moisture and mildew that wear down wood, while still delivering the upscale look Main Line homeowners expect.

How long does it take to build a deck in Radnor?

Most Radnor deck projects are completed in 2 to 4 weeks after permit approval. We provide a firm timeline up front and communicate progress daily so the process stays clear from start to finish.

Can we remove interior load-bearing walls in a 1920s stone Tudor in North Wayne?

Yes, but it requires engineered steel beams to carry the dead weight of second-floor masonry and lath-and-plaster construction. Because many North Wayne homes have perimeter stone walls supporting heavy timber framing, temporary shoring must transfer loads down through basement posts to adequate concrete footings.

How does moisture impact finished basements near the Darby Creek drainage corridor?

Radnor homes along the Darby Creek corridor sit over high water tables and dense clay soils. Remodeling these lower levels requires exterior perimeter waterproofing, interior sub-slab drainage channels, vapor barriers, and closed-cell spray foam insulation to prevent moisture migration through foundation fieldstone before finishing walls.

How do Radnor Township impervious coverage caps affect adding a family room addition?

Radnor establishes strict lot coverage percentages by zoning district. If your proposed addition exceeds these caps, the township requires mitigation. This typically involves installing an engineered underground seepage bed or reducing other hardscaping, such as asphalt driveways or flagstone walkways, to offset the new footprint.

Can we tie a second-story master suite addition directly into existing fieldstone walls?

Yes, but structural engineers must verify that the existing stone foundation and exterior walls can accept the added vertical and lateral loads. Framing requires specialized anchor bolts epoxied into sound stone cores, paired with continuous tie-downs that meet current seismic and wind resistance building codes.

What framing methods are required for walkout decks on steep Villanova hillside lots?

Sloped lots in the Villanova section of Radnor demand reinforced concrete piers set well into undisturbed subsoil, often exceeding typical frost-depth minimums. Multi-story timber posts require diagonal cross-bracing and engineered metal connectors to resist lateral sway caused by elevated walking surfaces and grade drops.

Do covered porches on corner lots in South Wayne face distinct zoning setbacks?

Yes. Radnor Township treats corner properties as having two front yards, which imposes larger setback requirements on both street frontages. A covered porch or roofed pavilion must clear these primary front-yard setback lines, making accurate boundary surveys essential prior to submitting plans to the township.

CallGet a Quote