Deck Builder · Wayne, PA

Deck Builder in Wayne, PA — Custom Trex & Composite Decks

Slate Building is a premium deck builder specializing in custom decks, covered patios, pergolas, and complete outdoor living spaces throughout Wayne and the Main Line. We design and build durable, low-maintenance decks worthy of the area's finest homes.

Planning a deck? Get a ballpark estimate →

★ 5.0 rating · 32 reviewsDesign-build · Managed directly by Slate BuildingServing Bucks County, PA

Recent Outdoor Builds

Real projects, built by Slate Building.

From historic Victorians near Eagle Village to wooded properties toward Strafford and Devon, we build custom decks that complement Main Line architecture and stand up to Pennsylvania's four seasons.

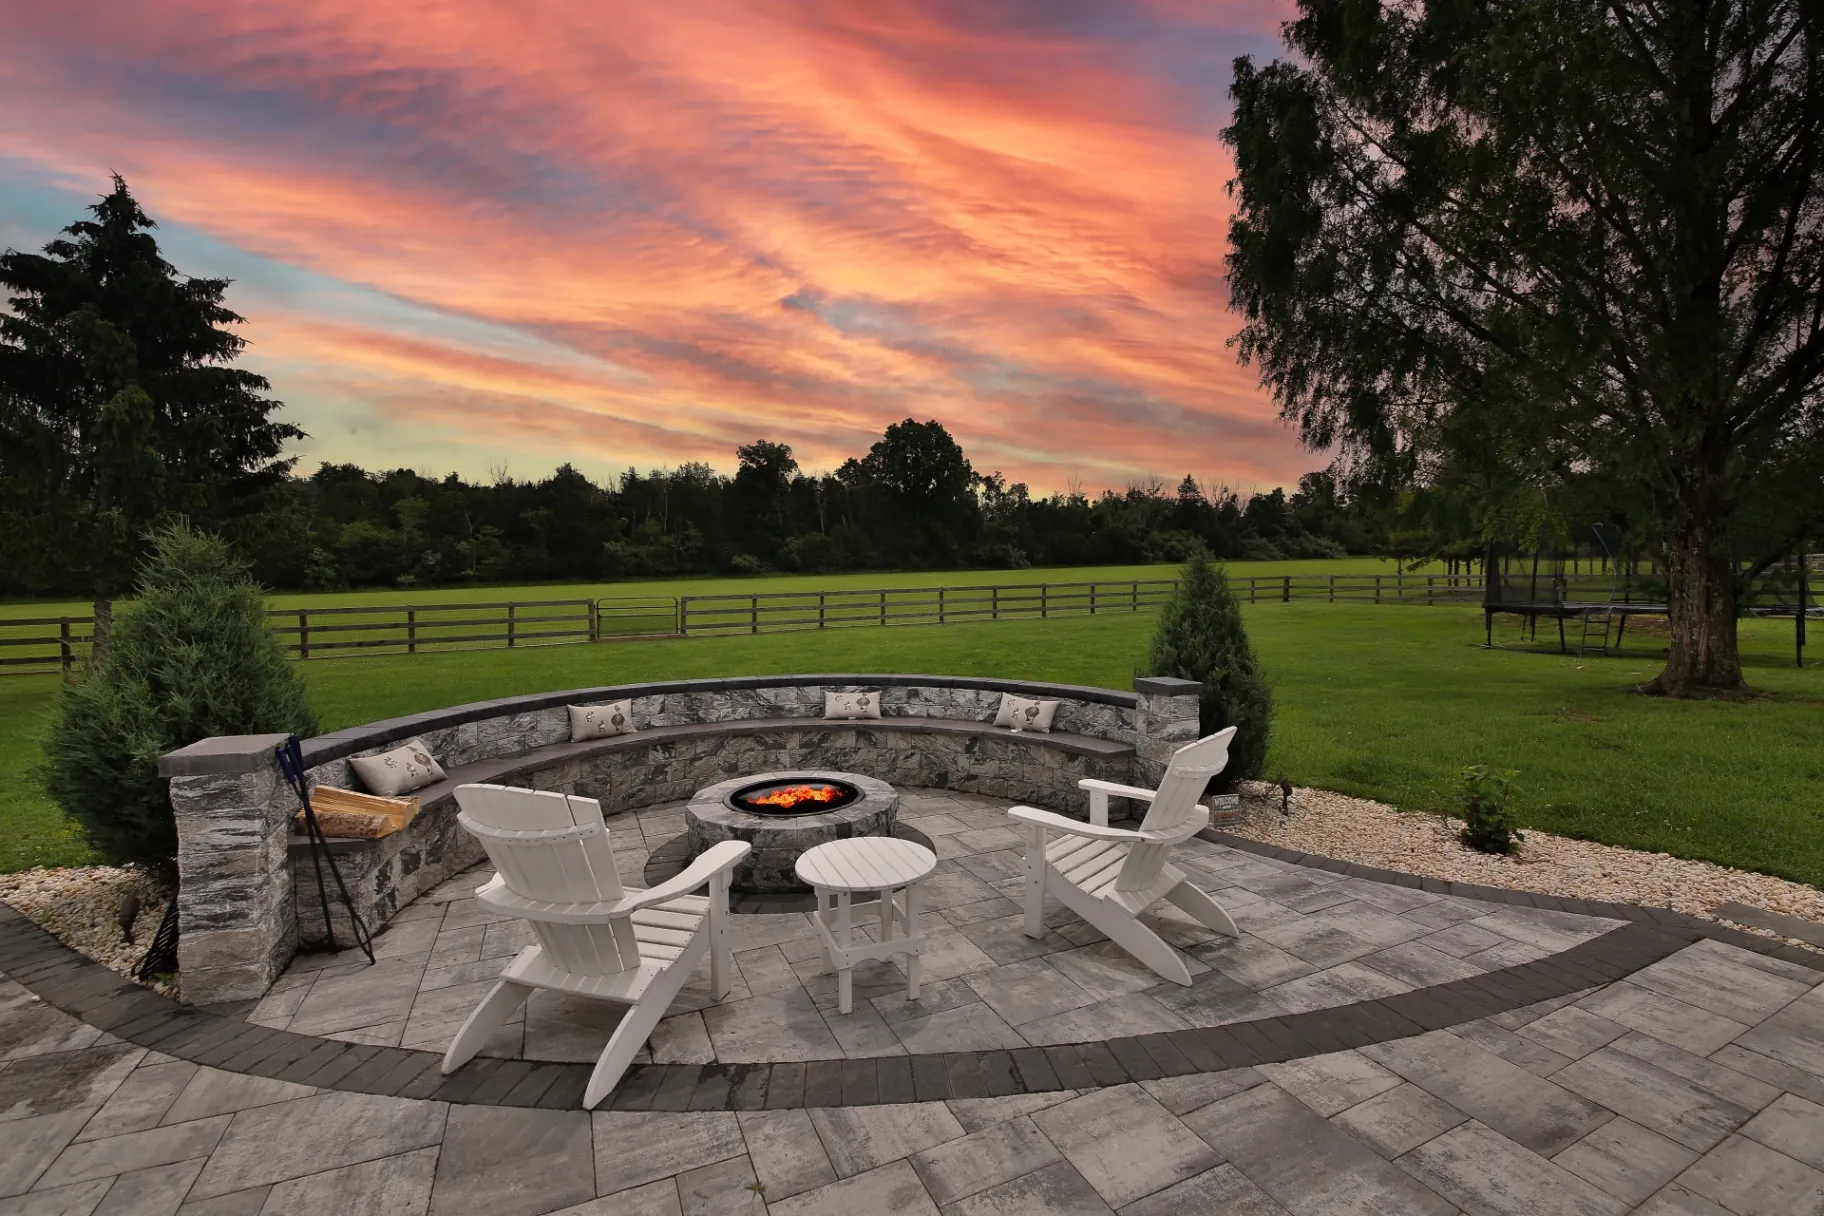
Stone fire-pit lounge & paver patio
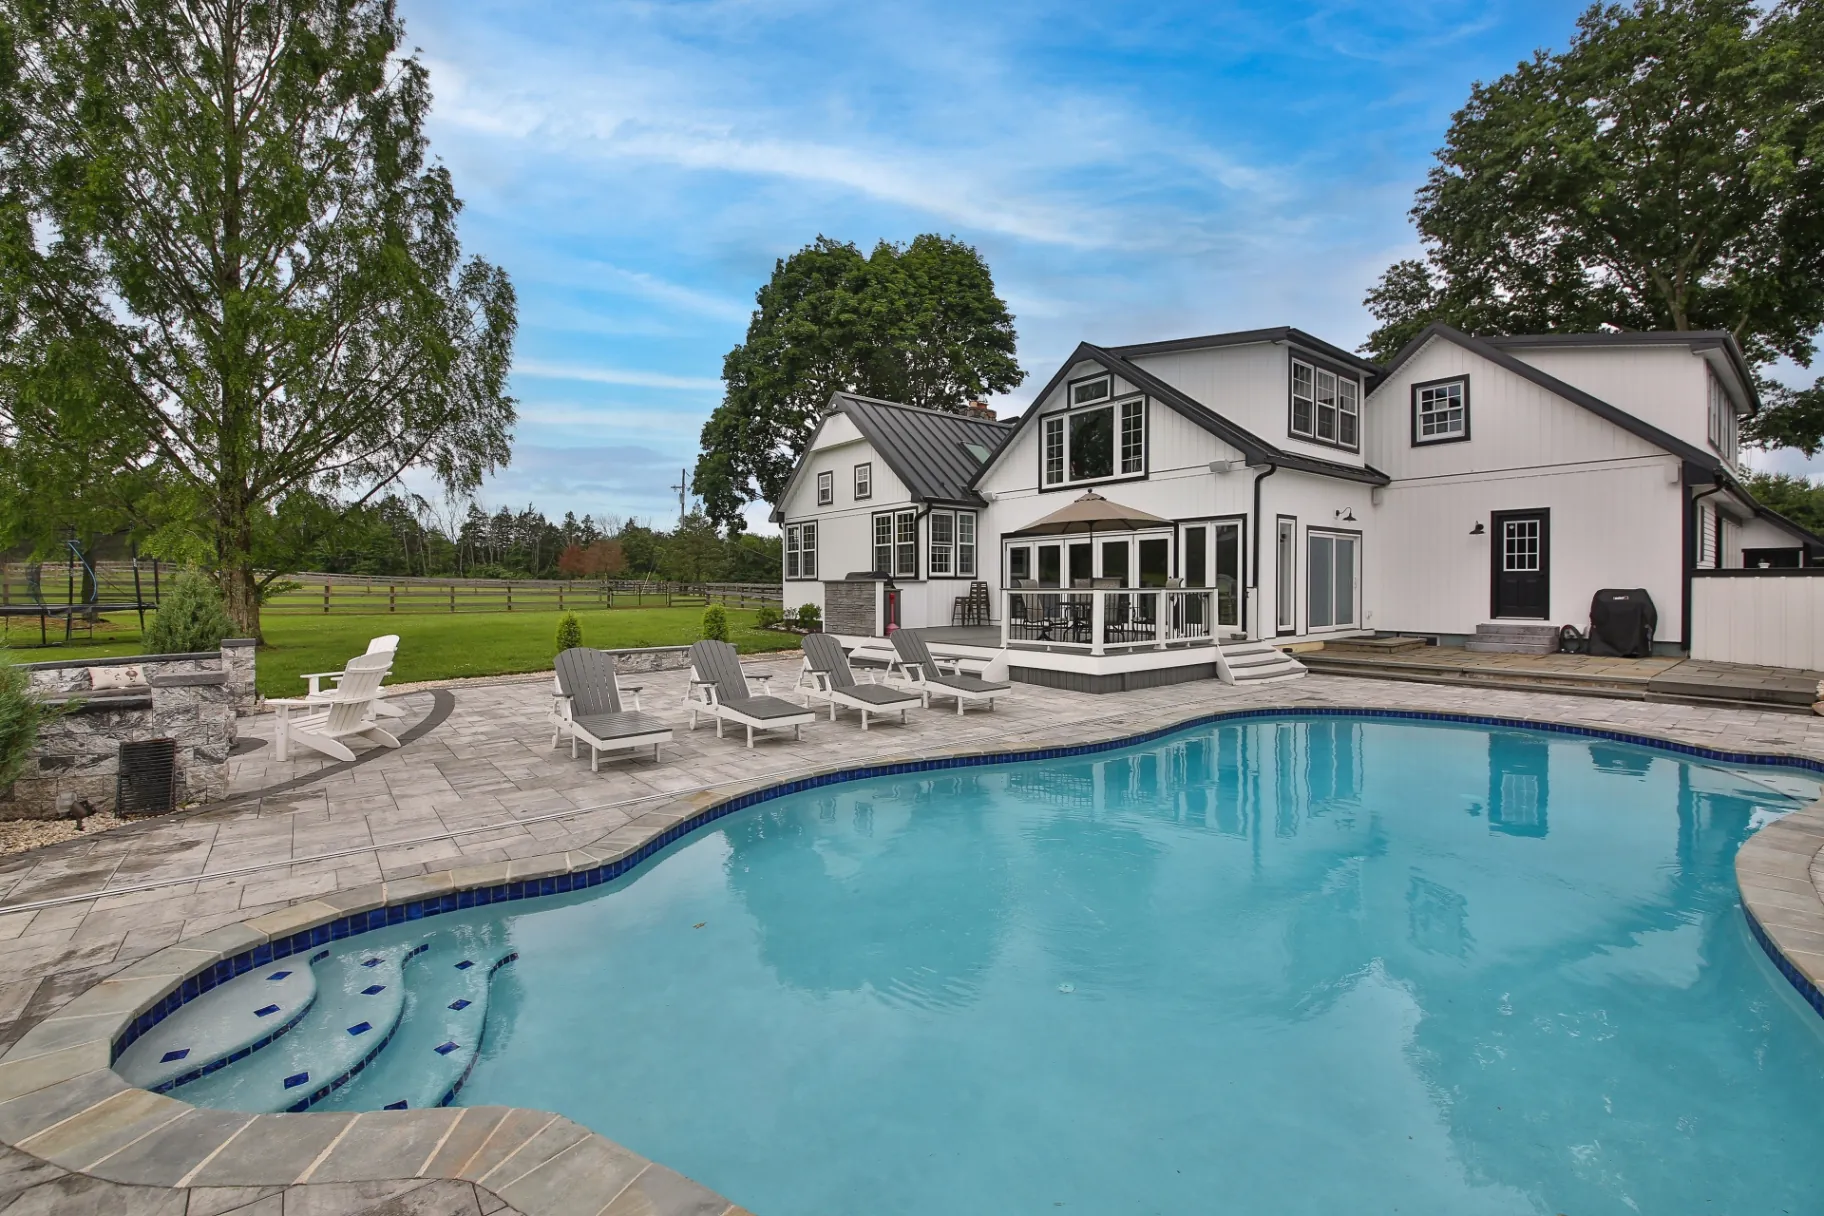
Pool deck & covered porch
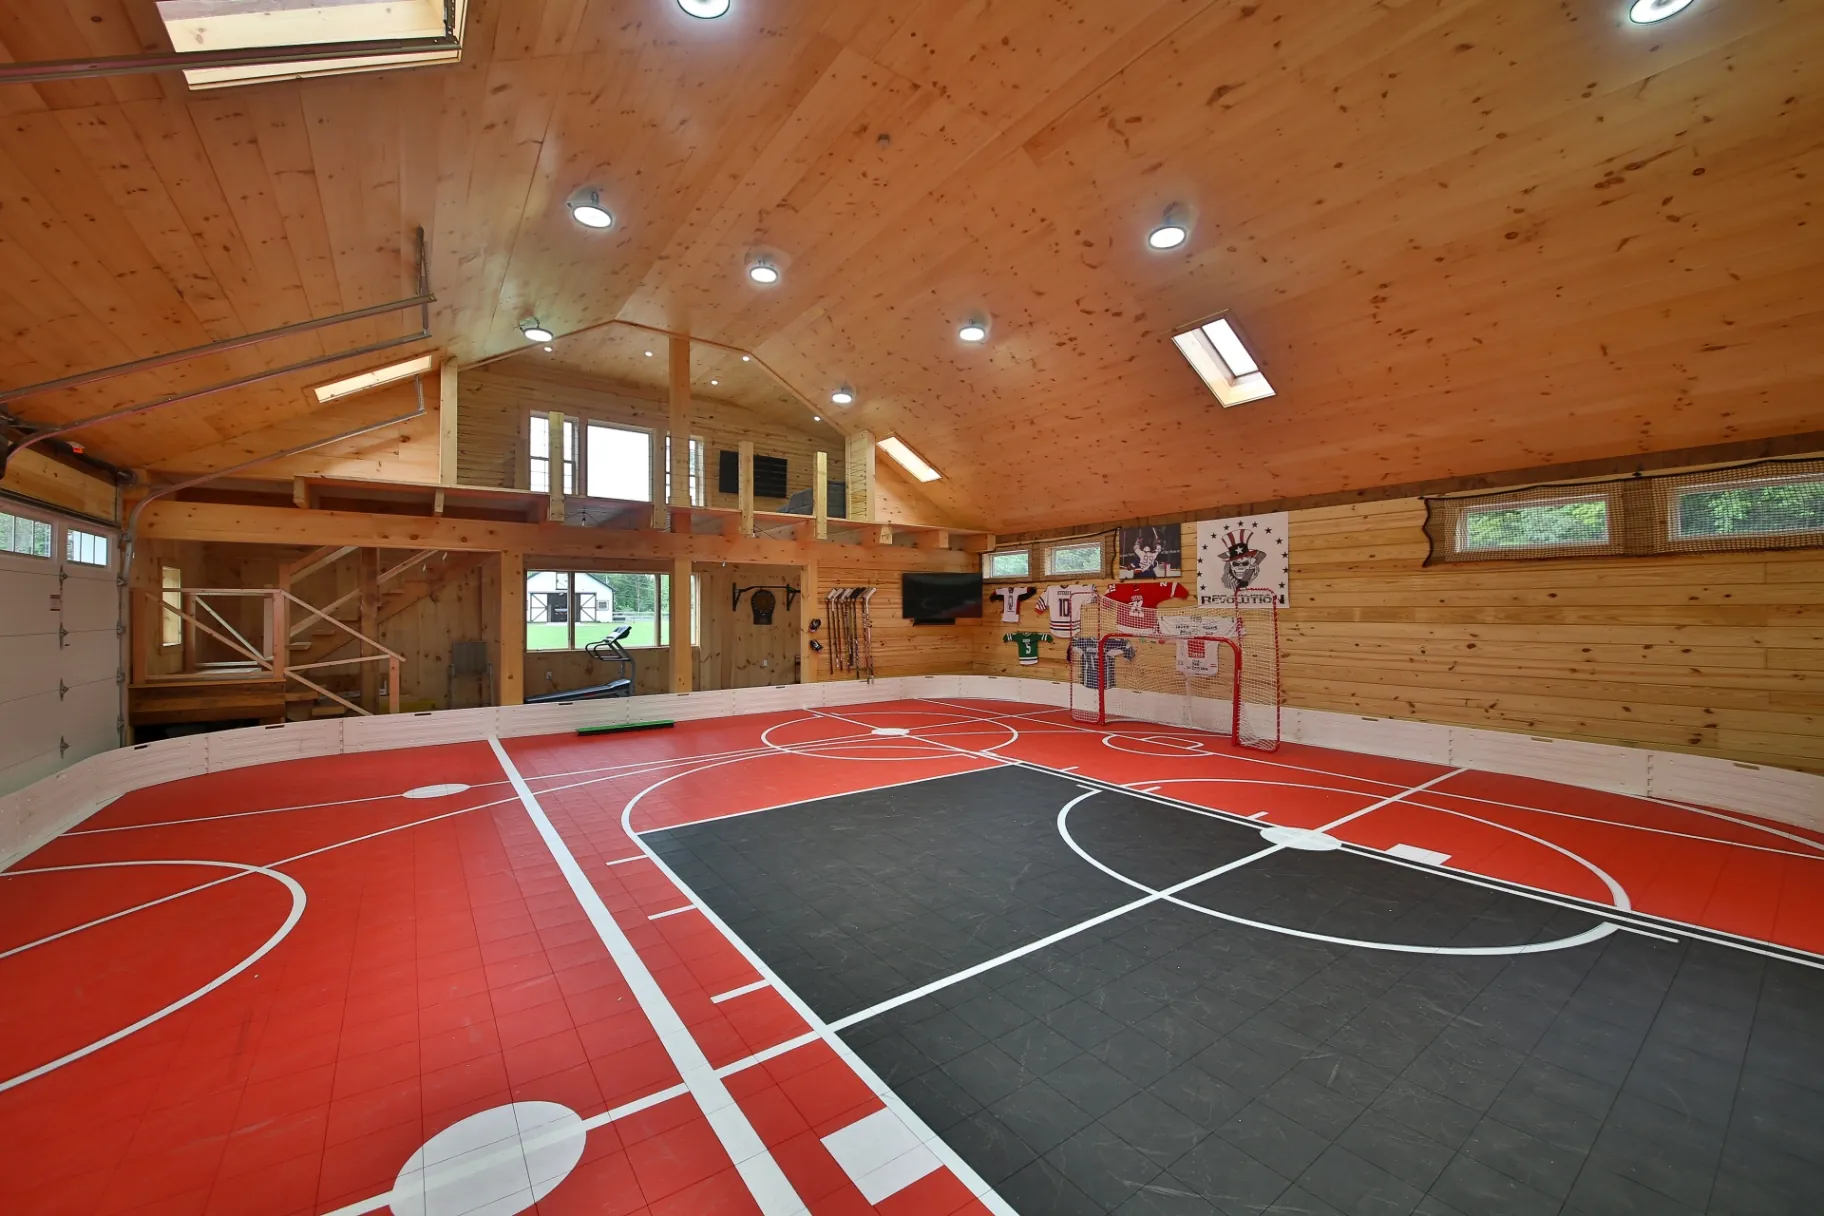
Custom outdoor structure
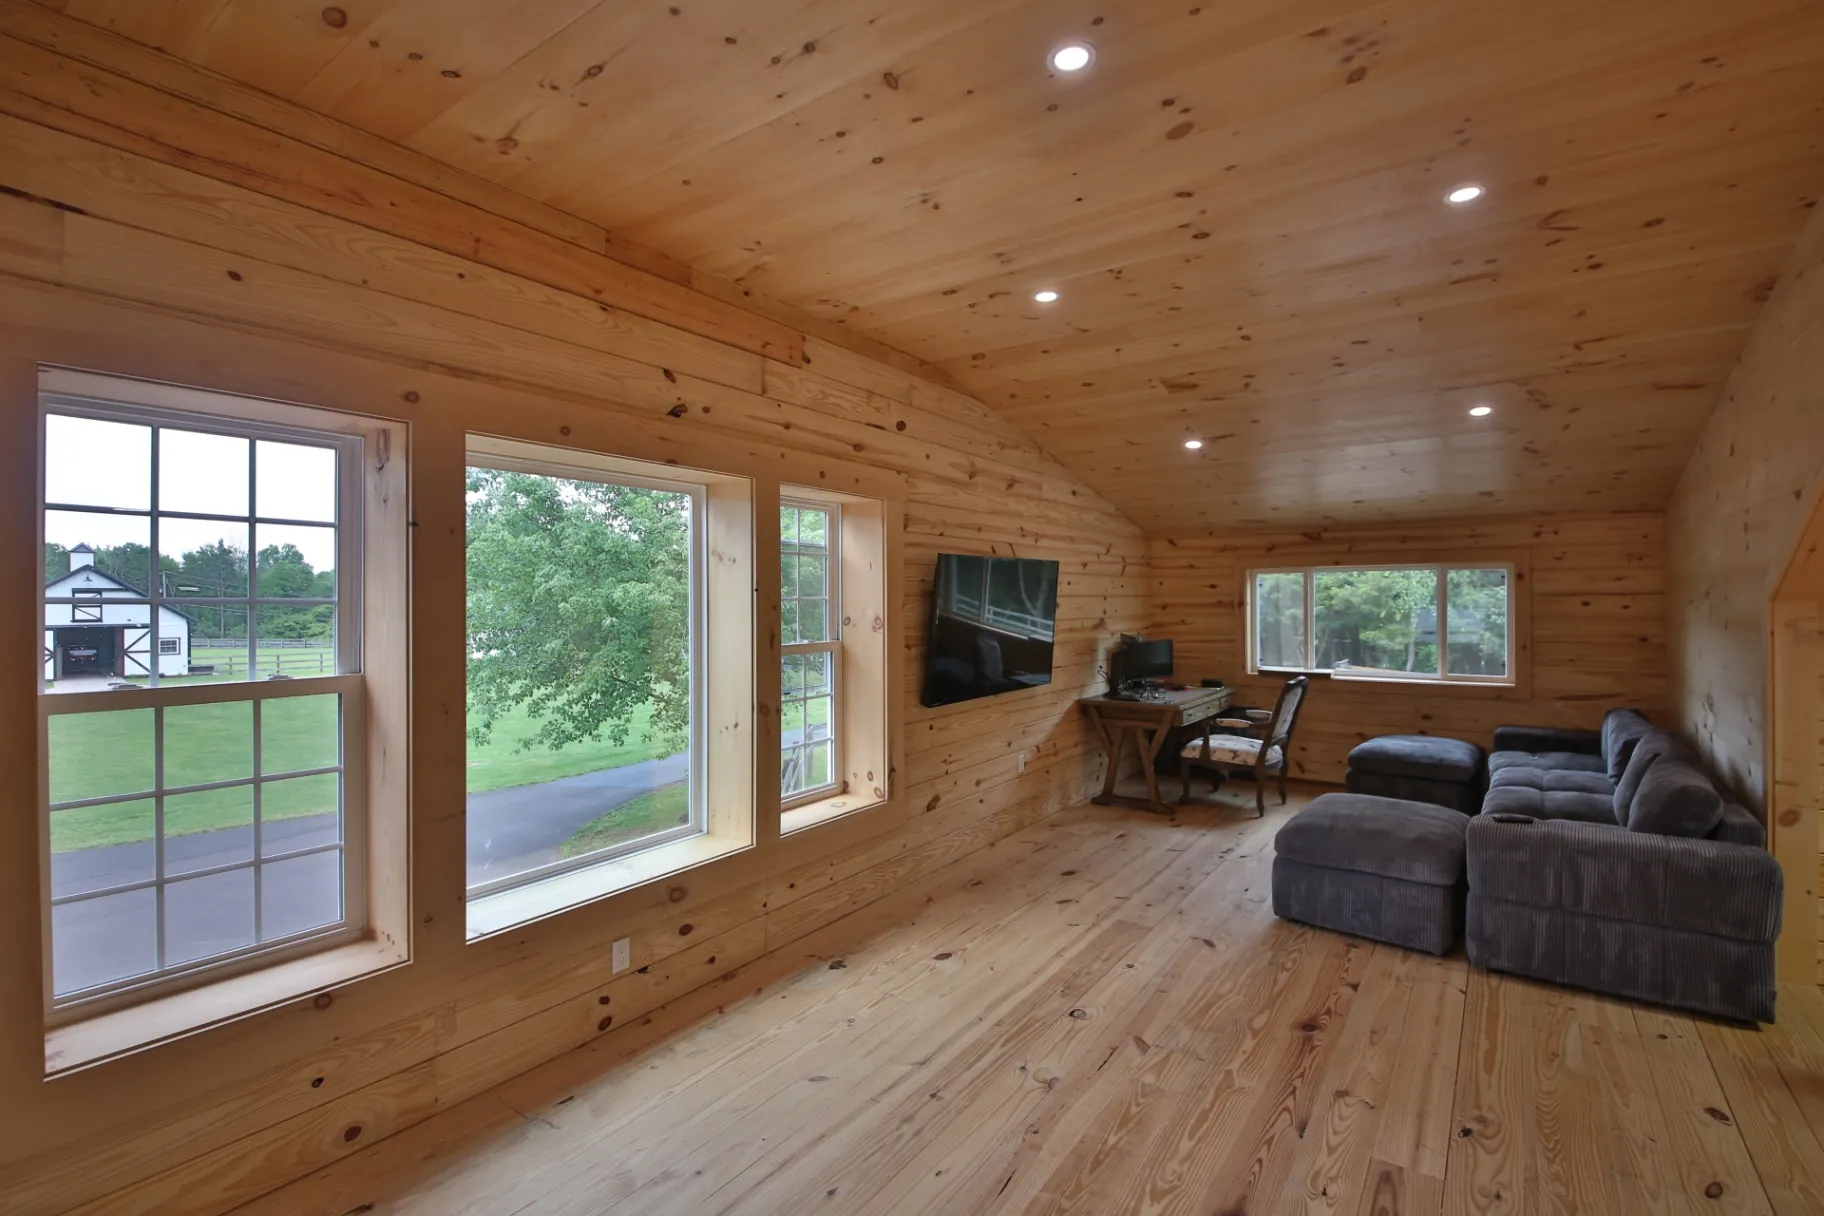
Pine-clad outdoor living build

Real Slate Building Work

Our work in Wayne

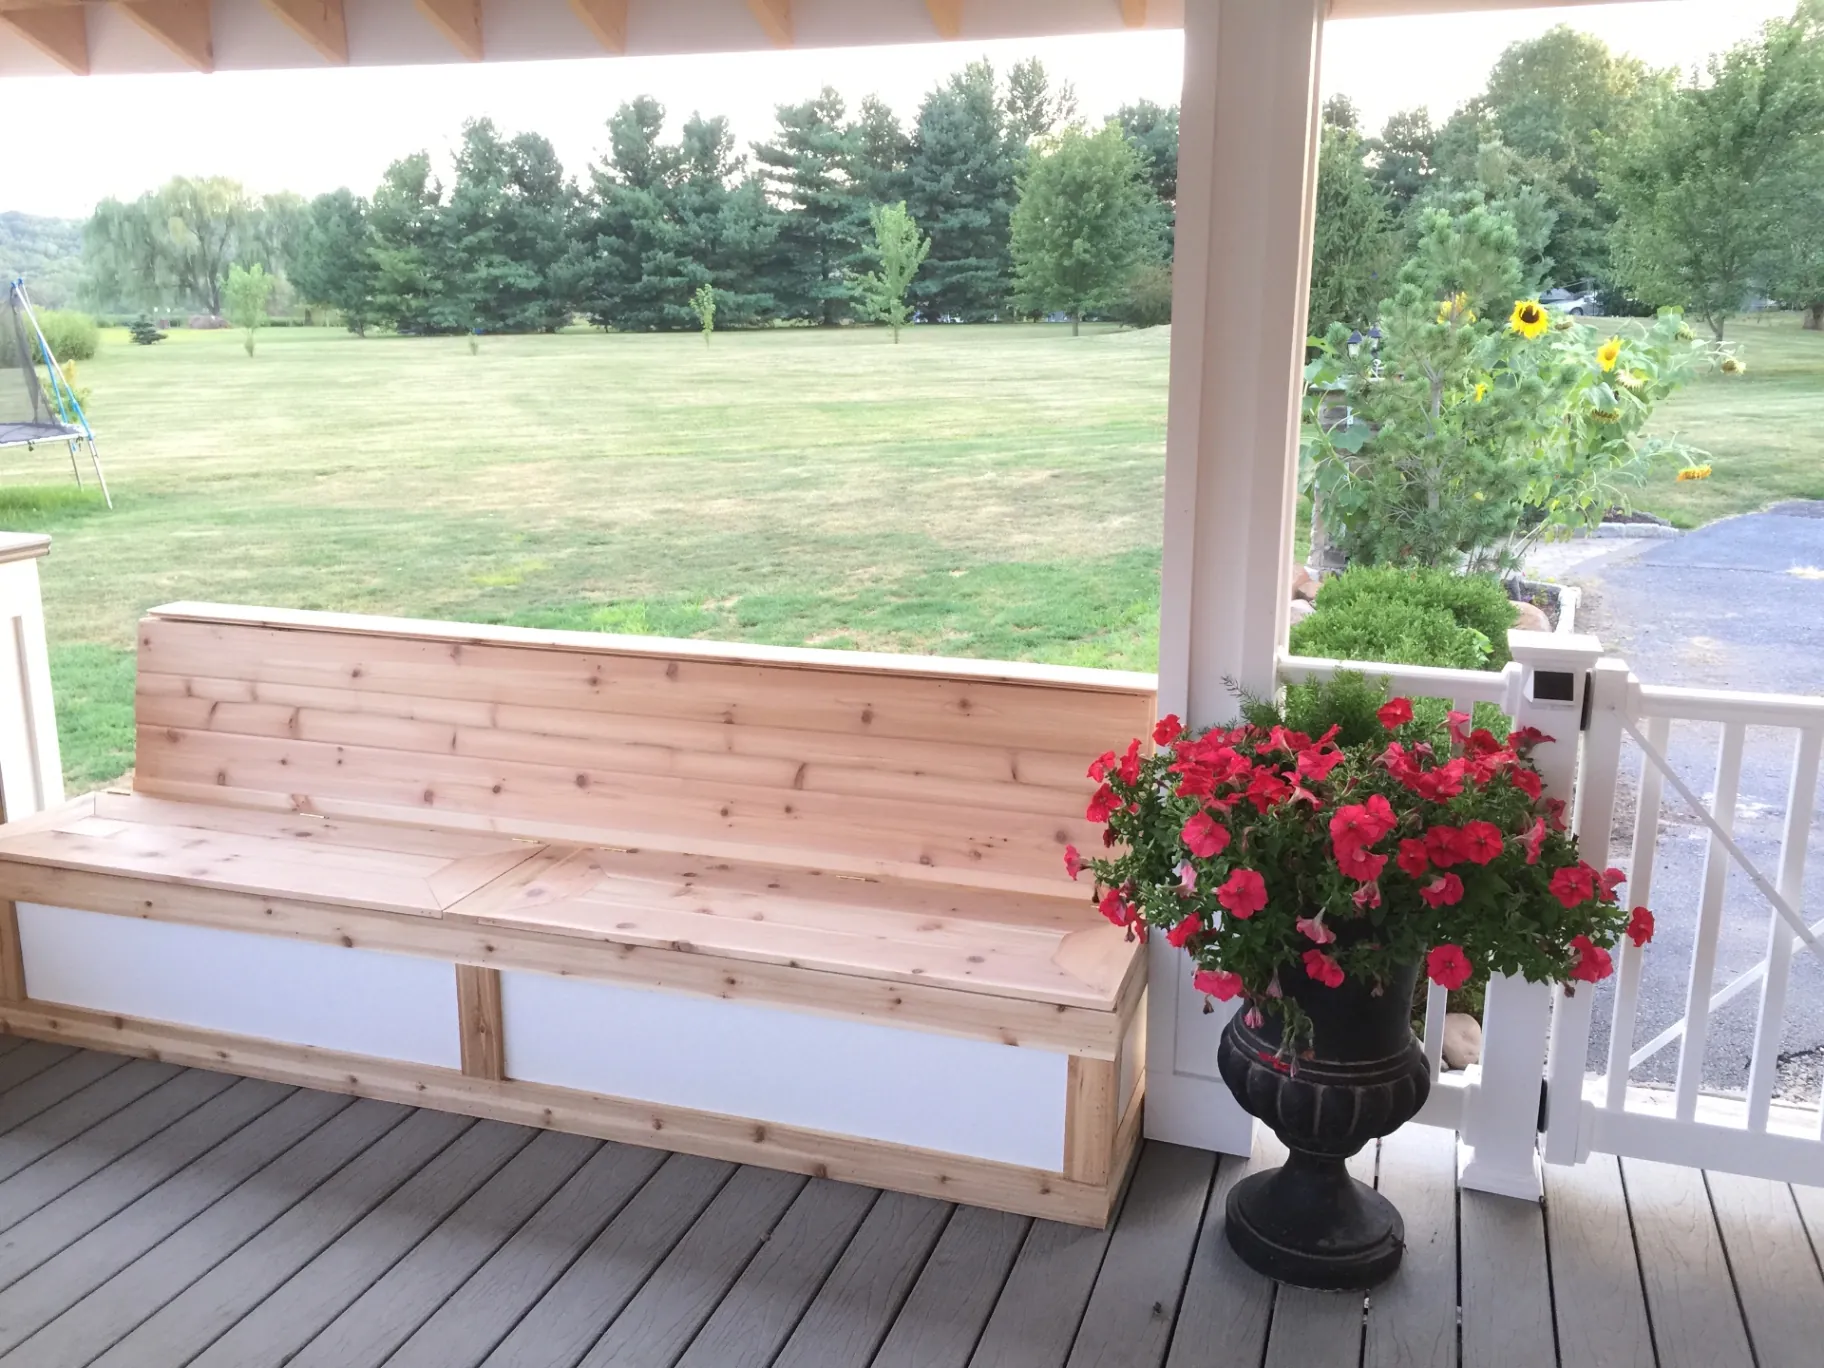
Covered porch with built-in cedar bench in Wayne, PA

Wayne, PA

Covered porch with built-in cedar bench

Covered porch with gray composite flooring, white railings, and a custom cedar storage bench.

What We Build

Outdoor living services we offer.

Composite Decks

Low-maintenance Trex and TimberTech composite decking in dozens of colors and grain patterns — fade, stain, and scratch resistant.

Wood Decks

Classic pressure-treated, cedar, and exotic hardwood decks built with hidden fasteners and premium framing for a clean, lasting finish.

Covered Decks

Roofed and covered decks with vaulted ceilings, fans, and skylights so you can enjoy the outdoors rain or shine.

Pergolas

Custom wood and aluminum pergolas — freestanding or attached — for shade, structure, and a defined outdoor room.

Outdoor Kitchens

Built-in grills, stone bars, counters, and prep space engineered for everyday entertaining and built to last decades.

Paver Patios

Natural stone and paver patios, walkways, and seating walls with proper drainage and a flawless, level finish.

Railings

Aluminum, cable, glass, and composite railing systems that are fully code-compliant and tailored to your design.

Lighting

Integrated low-voltage deck, step, and landscape lighting for safety, ambiance, and year-round usability.

Local Building Guide

Multi-Tiered Decks for Sloped Wayne Properties

The undulating topography across Wayne, particularly near Darby Creek drainage corridors and older railroad residential tracts, frequently places rear entries well above lawn grade. Building a deck on these sloped lots demands engineered helical piles or deep concrete footings anchored below the local frost line into the underlying Chester silt loam. A single flat deck often disconnects the home from the landscape, so stepped structures create functional outdoor transitions.

Multi-level configurations divide elevated entertaining areas from grade-level garden spaces, matching the verticality of tall Victorian and Shingle-style residences. Lower tiers can wrap around existing specimen oaks while preserving root zones with cantilevered framing. Incorporating under-deck drainage ceilings turns the dry space beneath the top platform into a shaded stone patio or storage zone, capitalizing on the elevation change without expanding the lot's overall impervious footprint.

Historic Compatibility and Material Selection in Wayne

Designing an exterior deck for a home in Wayne requires careful attention to the community's architectural heritage. Adding modern outdoor living space to late-nineteenth-century Queen Anne or early-twentieth-century stone Colonial homes should not clash with traditional profiles. Utilizing composite boards in matte, wood-grained finishes paired with custom-wrapped structural posts mimics historic painted timbers while eliminating the chronic maintenance caused by southeastern Pennsylvania's humid summers and freeze-thaw winter cycles.

Railing designs must reflect neighborhood patterns, such as the substantial railings and turned balusters found along South Wayne Avenue. Clean horizontal cable systems or dark-toned aluminum balusters also work well when homeowners prioritize unobstructed views into mature backyards. Framing connections against historic stone facades require non-corrosive flashing and anchor brackets drilled into mortar joints rather than face stones, safeguarding centuries-old fieldstone walls from water intrusion.

Wayne Architecture and Architectural Additions

Wayne features prominent late-nineteenth-century Queen Anne, Shingle-style, and Colonial Revival homes in South Wayne and North Wayne, alongside stone Tudors and mid-century builds near St. Davids and Strafford. Remodeling or adding outdoor living spaces requires matching original Pennsylvania fieldstone profiles, deep roof eaves, and intricate turned-post trim. Decks and additions must tie into original rubble foundations or multi-wythe brick without compromising structural integrity. Balancing modern open-concept layouts with historic room divisions ensures interior expansions align with historic character.

Managing Wayne Soils, Slopes, and Mature Canopies

Wayne sits on rolling Piedmont terrain drained by tributaries of Darby Creek, featuring Chester silt loam soils over schist and gneiss bedrock. The dense mature canopy of northern red oaks and tulip poplars creates deep shade and extensive root systems that complicate excavation for footings. Many hillside properties along Lancaster Pike corridors have severe grade drops from back doors to yard grade, requiring multi-level deck structures or elevated piers. Poor drainage in clay layers necessitates careful stormwater routing to prevent erosion toward lower-lying neighboring parcels.

Navigating Wayne Township Permitting and Historic Reviews

Wayne spans primarily Radnor Township in Delaware County, extending into Tredyffrin Township in Chester County and Upper Merion in Montgomery County. Homeowners must verify their exact municipal boundary to direct permit applications to the proper township building department. If a home sits within the North Wayne or South Wayne historic districts, exterior projects face architectural review board oversight regarding materials, massing, and sightlines. Every project requires strict compliance with township impervious surface maximums, which frequently mandate on-site stormwater management like seepage pits or dry wells.

What Homeowners Search For

Trex, composite, covered and pool decks built across Wayne.

Composite Decking for Shaded Wayne Backyards

Mature deciduous canopies across Wayne create deep shade where wood decks struggle with mold and moisture decay. Modern capped composite decking resists organic stains from decaying oak leaves and acorns, dries quickly after humid summer downpours, and maintains structural color fastness without requiring seasonal scraping, power washing, or restaining.

Covered Porches for Historic Wayne Residences

A covered porch or portico adds shaded living space while preserving the historical massing of a Wayne Victorian or Colonial home. Designing with beadboard ceilings, standing-seam metal or architectural shingle rooflines, and wrapped support columns ensures the structure blends seamlessly into Radnor Township streetscapes while shielding outdoor furniture from inclement weather.

Deck Replacement Under Radnor Township Impervious Limits

Replacing an older wood deck in Wayne provides an opportunity to modernize footings and expand square footage within Radnor Township impervious surface limits. Rebuilding on the existing footprint or utilizing permeable deck board spacing can simplify township zoning approvals while providing updated framing engineered to support heavy outdoor kitchens or hot tubs.

Elevated Walkout Decks for Sloped Main Line Lots

Many Wayne homes feature walkout basements due to steep backyard slopes. An elevated deck built from the main floor creates an outdoor dining area that bridges high first-floor doors to the yard below. Structural posts anchored in firm subsoil provide robust support for high-load platforms and integrated staircases.

Why Homeowners Choose Slate

Craftsmanship you can stand on.

Licensed & insured

Fully licensed and insured in Pennsylvania for your complete peace of mind.

Custom designs

Every project is designed from scratch around your home, lot, and lifestyle.

Premium materials

Trex, TimberTech, natural stone, and custom wood — built to last decades.

Clear communication

One point of contact, transparent pricing, and daily updates throughout.

Local Bucks County contractor

We know local codes, permitting, and what holds up to Pennsylvania weather.

Custom deck builder project in Wayne, PA by Slate Building LLC
Premium custom deck construction in Wayne, PA on the Main Line.

Wayne's premium Main Line deck builder

Slate Building LLC is a design-build deck contractor serving Wayne and the surrounding Main Line. We specialize in premium custom decks crafted to match the quality of Wayne's historic homes, stone colonials, and luxury new construction. Every project is designed and built by Slate Building to a standard the neighborhood deserves.

Wayne is one of the Main Line's most beloved towns, straddling Radnor, Tredyffrin, and Easttown townships. From homes near Eagle Village and the shops on Lancaster Avenue to wooded properties toward Strafford and Devon, we tailor each deck to the architecture, grade, and landscaping of the specific lot.

A local contractor who knows Wayne

Working with a deck builder who knows Wayne pays off. We understand the differing permitting requirements across Radnor, Tredyffrin, and Easttown townships, the challenges of building on sloped and wooded lots, and what stands up to the area's freeze-thaw cycles and humid summers.

From the first consultation through the final walkthrough, you'll have one dedicated point of contact, transparent itemized pricing, and daily progress updates. That level of service is why homeowners across Wayne, Devon, Strafford, and Berwyn trust Slate Building with their outdoor investment.

Proudly serving Wayne, PA & nearby towns

Slate Building LLC builds premium custom decks and outdoor living spaces across Wayne, PA and the surrounding communities, including Devon, Strafford, St. Davids, Berwyn, Radnor, Villanova, and Paoli.

  • Devon
  • Strafford
  • St. Davids
  • Berwyn
  • Radnor
  • Villanova
  • Paoli

Have Questions?

Answers for local homeowners.

How much does a custom deck cost in Wayne, PA?

Custom decks in Wayne typically range from about $20,000 to $72,000+ depending on square footage, decking material, railing systems, and features like lighting or a covered roof. We provide a clear, itemized estimate after an on-site consultation at your Wayne home.

Do you handle deck permits across Wayne's townships?

Yes. Because Wayne spans Radnor, Tredyffrin, and Easttown townships, permitting can vary block to block. We prepare engineered plans, file permits with the correct township, and coordinate inspections so your deck is fully code-compliant wherever you are in Wayne.

Can you design a deck for a historic Wayne home?

Absolutely. Wayne's Victorians, stone colonials, and homes near Eagle Village and Lancaster Avenue deserve decks that respect their architecture. We design custom railings, framing details, and material palettes that complement the character of older Main Line homes.

What decking materials do you recommend for Wayne homes?

We build with premium Trex and TimberTech composite, AZEK PVC, and natural hardwoods. For Wayne's shaded, tree-lined lots, low-maintenance composite resists the moisture and mildew that wear down wood, while delivering the upscale look Main Line homeowners expect.

How long does it take to build a deck in Wayne?

Most Wayne deck projects are completed in 2 to 4 weeks after permit approval. We provide a firm timeline up front and keep you updated daily so the process stays clear and predictable.

How do we update the kitchen in a historic South Wayne Victorian without losing original woodwork?

South Wayne Victorians often feature quarter-sawn oak trim, pocket doors, and tall wainscoting. Remodeling plans can preserve and restore perimeter millwork while reworking internal partitions. Custom cabinetry can match the profiles of original built-in pantries, integrating modern appliances into historic wall cavities without altering the home's distinctive exterior window placements.

Can we finish an older rubble-stone basement along Windermere Avenue into living space?

Finishing basements in older Wayne stone residences requires addressing moisture permeation through fieldstone foundations before framing. We install vapor barriers, interior drainage trenches, and dehumidification paths before insulation. Ceilings must accommodate low-hanging structural joists and ductwork common in late-nineteenth-century Main Line homes while maintaining required municipal egress heights.

What design rules apply to building a two-story addition in the North Wayne Historic District?

In North Wayne, Radnor Township requires additions to adhere to local zoning setbacks and pass historic architectural reviews. Exterior finishes must complement the existing rooflines, slate or cedar textures, and lap siding profiles. Additions should be placed toward the rear to minimize impact on the historic streetscape along streets like Walnut or Radnor Street.

How do Radnor Township stormwater rules affect expanding our home footprint in Wayne?

Radnor Township strictly limits impervious surface coverage on residential parcels to manage runoff into local creek basins. When a home addition expands roof area or hardscaping, plans must include mitigation engineering. This typically involves subsurface stormwater infiltration systems, rain gardens, or gravel beds designed to catch and slowly disperse rainwater on your property.

What deck materials perform best under the heavy oak and maple tree canopy in Wayne yards?

Wayne’s dense canopy holds moisture and drops organic debris, accelerating rot in softwoods. Capped composite and PVC decking perform far better than standard pressure-treated pine, resisting mold, tannin staining, and rot. Powder-coated aluminum railings withstand fallen branches and shaded humidity far better than painted wood spindles.

Can we add a covered porch to a stone Dutch Colonial near the Wayne train station?

Yes, but the porch roof must tie securely into the existing stone masonry wall using specialized ledger attachments or freestanding support posts. Roof pitch and shingle profiles must align with the gambrel rooflines typical of these Wayne homes, and beam wraps should mirror original exterior architectural moldings.

CallGet a Quote