
Deck Builder · Tinicum, PA
Deck Builder in Tinicum, PA — Custom Trex & Composite Decks
Slate Building is a trusted Trex deck builder specializing in custom decks, covered patios, pergolas, and outdoor living spaces throughout Tinicum Township and Upper Bucks County. We design and build premium outdoor spaces using high-quality materials including Trex decking, TimberTech decking, natural stone, and custom wood structures.
Planning a deck? Get a ballpark estimate →
Recent Outdoor Builds
Real projects, built by Slate Building.
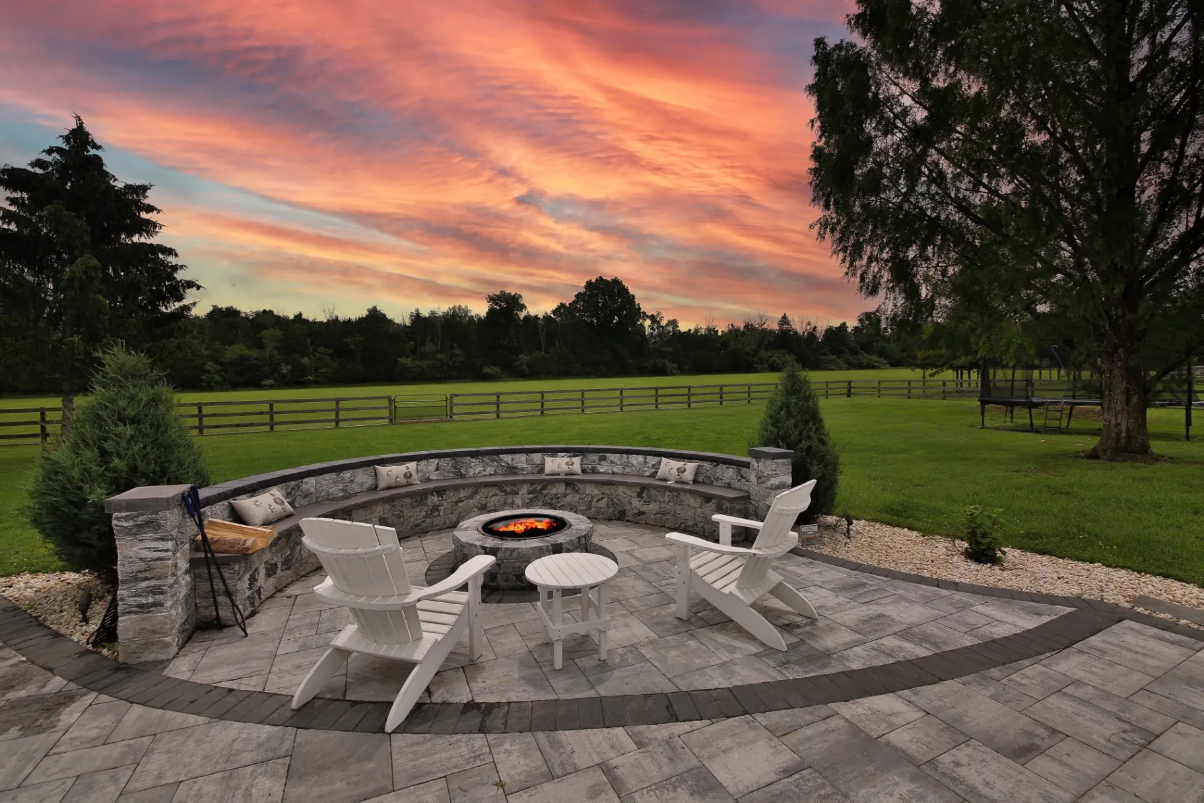
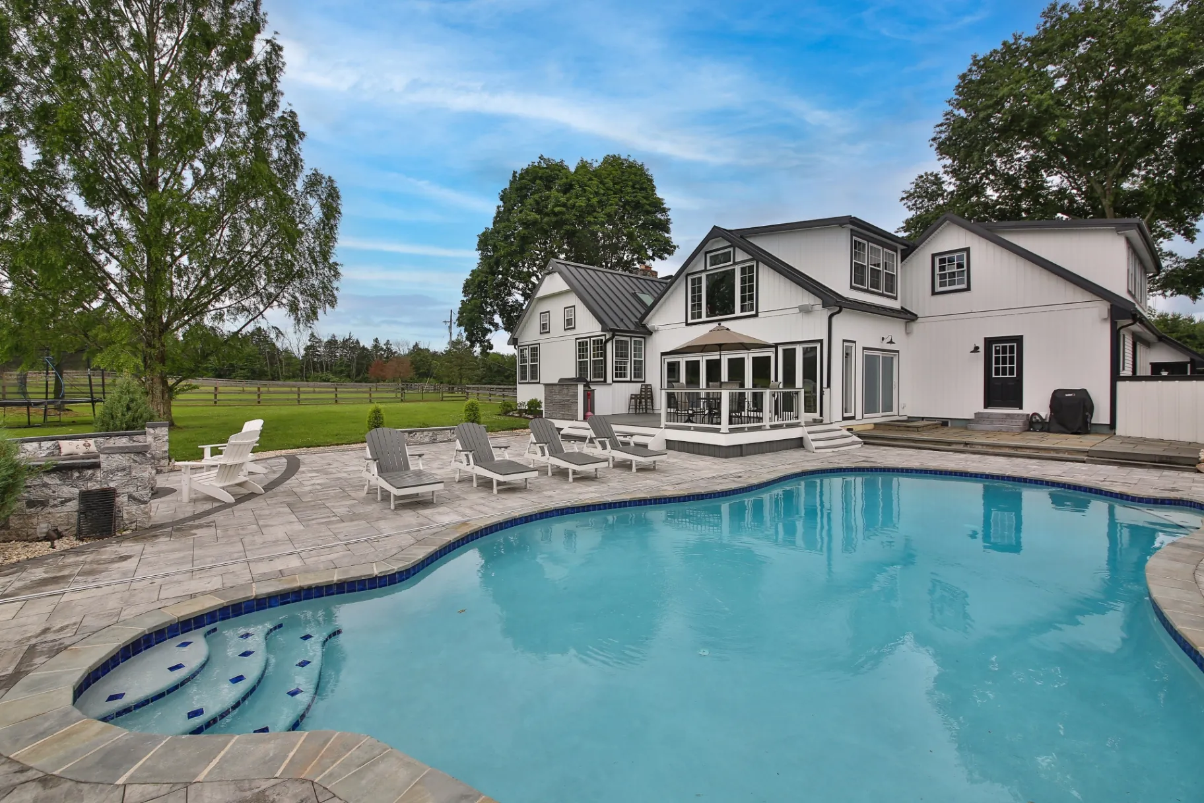
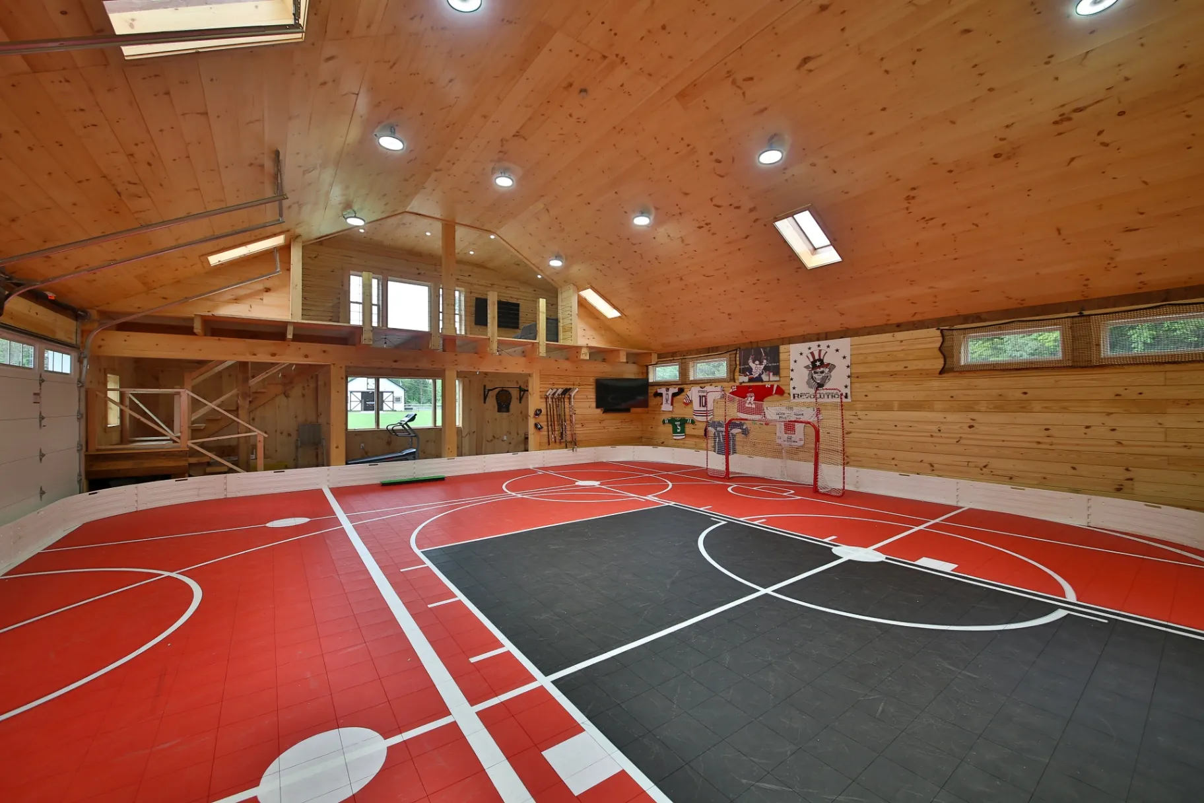
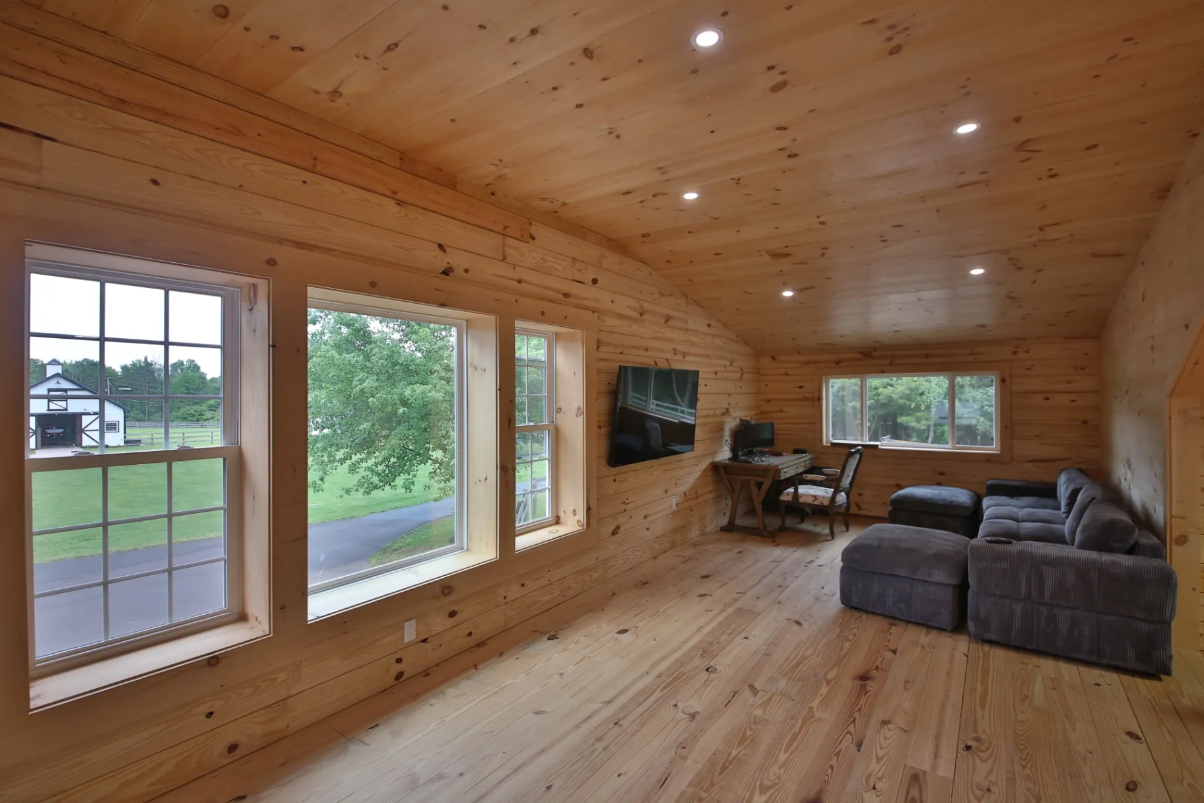
From ridge-top homes above the Delaware River to quiet farmsteads around Erwinna and Ottsville, we build decks that complement your home's setting and stand up to Pennsylvania's four seasons. Projects are managed directly by Slate Building from planning through completion.
What We Build
Outdoor living services we offer.
Composite Decks
Low-maintenance Trex and TimberTech composite decking in dozens of colors and grain patterns — fade, stain, and scratch resistant.
Wood Decks
Classic pressure-treated, cedar, and exotic hardwood decks built with hidden fasteners and premium framing for a clean, lasting finish.
Covered Decks
Roofed and covered decks with vaulted ceilings, fans, and skylights so you can enjoy the outdoors rain or shine.
Pergolas
Custom wood and aluminum pergolas — freestanding or attached — for shade, structure, and a defined outdoor room.
Outdoor Kitchens
Built-in grills, stone bars, counters, and prep space engineered for everyday entertaining and built to last decades.
Paver Patios
Natural stone and paver patios, walkways, and seating walls with proper drainage and a flawless, level finish.
Railings
Aluminum, cable, glass, and composite railing systems that are fully code-compliant and tailored to your design.
Lighting
Integrated low-voltage deck, step, and landscape lighting for safety, ambiance, and year-round usability.
Local Building Guide
Adapting Deck Framing to Tinicum's Historic Facades and Rocky Terrain
Attaching a modern deck to a Tinicum residence requires distinct engineering strategies tailored to the township's architecture. Many homes along Dark Hollow Road and River Road feature original fieldstone foundations or timber framing that cannot support standard exterior ledger boards. Securing a deck directly to historic rubble stone risks cracking mortar joints and trapping water. We frequently engineer freestanding deck substructures that support the entire deck on independent footings, bypassing the stone exterior entirely to safeguard structural integrity.
Subsurface conditions across Tinicum add another layer of complexity to deck foundations. Glacial drift and shallow diabase rock outcroppings dominate high-elevation areas, making standard power augering impossible. Footings must be pinned directly to solid diabase ledge or shifted to diamond pier systems where acceptable. In contrast, parcels set in alluvial valleys require deep, cast-in-place concrete footings extended well past seasonal frost depths to prevent heaving in wet, fine-grained soils common along creek drainages.
Material Selection for River Valley Humidity and Wooded Bluffs
Tinicum’s microclimate along the Delaware River corridor subjects outdoor decks to persistent morning dampness, river valley humidity, and dense tree cover. Natural lumber often struggles with mold, mildew, and rapid decay unless maintained continuously. Modern capped composite and PVC decking materials provide substantial longevity in these conditions, utilizing protective polymer shields that resist moisture absorption and tannin staining from falling oak, tulip poplar, and walnut leaves throughout the autumn season.
Beyond decking boards, substructure protection is vital in Tinicum's woodland settings. We apply protective joist and beam tapes to prevent moisture from pooling on the top edges of pressure-treated lumber beneath deck boards. Using corrosion-resistant structural fasteners and black powder-coated aluminum or stainless steel cable railings maintains unobstructed sightlines toward the river or woodlands while withstanding damp river microclimates without rusting or requiring seasonal painting.
Tinicum Housing Stock and Architectural Integration
Tinicum Township features 18th- and 19th-century fieldstone farmhouses, bank barns, timber-framed residences, and mid-century custom homes scattered along River Road, Geigel Hill Road, and Headquarters Road. Integrating additions or modern decks requires honoring authentic architectural lines. New structures must balance historical massing, utilizing materials like natural cedar, dark composite tones, or exposed timber framing that complement weathered local stone and traditional clapboard siding rather than competing with them. Structural tie-ins often encounter multi-wythe rubble masonry walls that demand specialized ledger fastening and independent footing schemes.
Navigating Tinicum Terrain, Soils, and Riparian Zones
Properties in Tinicum vary from flat, alluvial ground near the Delaware River and Tohickon Creek to severe slopes with dense diabase rock outcroppings. Deep diabase rock, known locally across the ridges, frequently requires mechanical pin piles, heavy drilling, or rock anchors when excavating footers. In low-lying parcels along River Road or Tinicum Creek, seasonal flooding and high water tables dictate elevated structures, flood-resistant framing fasteners, and clear separation from designated riparian buffers. Dense canopy from mature oak and hemlock stands requires proper moisture clearance underneath decking to resist organic decay.
Tinicum Township Permitting and Municipal Governance
Tinicum Township enforces the Pennsylvania Uniform Construction Code alongside local environmental conservation ordinances through the township building and zoning office. Homeowners planning exterior construction, structural remodels, or additions must prepare for rigorous review, especially if lots intersect steep slope conservation overlays, stream corridors, or scenic river overlays along the Delaware River. Projects requiring soil disturbance or additional impervious surface coverage undergo stormwater management evaluations. Because nearly every Tinicum residence relies on private on-site well and septic systems, additions and decks must maintain required clearance buffers from absorption areas and reserve fields.
What Homeowners Search For
Trex, composite, covered and pool decks built across Tinicum.
Composite Decking for Tinicum River Corridor Homes
Capped composite decking delivers reliable durability for Tinicum homes along River Road and the Delaware Canal. Its impervious outer shell prevents moisture penetration, resists mildew caused by valley fog, and cleans easily when stained by wet forest debris, providing a maintenance-free surface that stands up to Upper Bucks County seasons.
Freestanding Decks for Tinicum Historic Stone Houses
Connecting a deck to an 18th-century fieldstone farmhouse risks damaging historic mortar. Freestanding deck structures utilize independent, engineered footings positioned slightly off the exterior stone. This design eliminates wall penetrations, preserves historical masonry, and guarantees complete structural autonomy that conforms to Tinicum Township building safety codes.
Sloped-Lot and Ravine Decks in Tinicum Township
Tinicum’s dramatic topography around Dark Hollow and Tohickon Creek requires specialized hillside framing. We utilize multi-level timber or steel posts, concrete piers pinned to underlying rock, and diagonal cross-bracing to build stable, elevated outdoor platforms that manage severe slope drop-offs while minimizing ground excavation on protected grades.
Covered Porches and Screened Decks in Wooded Tinicum
Covered and screened decks offer protection from intense summer insects and falling debris along Tinicum's wooded hillsides. Integrating vaulted beadboard ceilings, standing-seam metal roofing, and integrated lighting creates functional outdoor living spaces that harmonize with Bucks County vernacular architecture and extend usable seasons from spring through late fall.
Why Tinicum Homeowners Choose Slate
Craftsmanship you can stand on.
Tinicum Township is one of Bucks County's most scenic corners — rolling farmland, ridgeline homes, and river-town hamlets like Erwinna and Ottsville. Our design process adapts to that character: elevated, view-oriented decks that work with Tinicum's slopes and grade changes, and designs that sit comfortably alongside the township's stone farmhouses and rustic settings. Tinicum Township's zoning and steep-slope considerations come into play on many lots, and we handle the permitting homework for you from day one.
Licensed & insured
Fully licensed and insured in Pennsylvania for your complete peace of mind.
Custom designs
Every project is designed from scratch around your home, lot, and lifestyle.
Premium materials
Trex, TimberTech, natural stone, and custom wood — built to last decades.
Clear communication
One point of contact, transparent pricing, and daily updates throughout.
Local Bucks County contractor
We know local codes, permitting, and what holds up to Pennsylvania weather.
Have Questions?
Answers for local homeowners.
Do I need a permit to build a deck in Tinicum, PA?
Yes. Tinicum Township requires permits for new deck construction. We manage the entire application and inspection process for you — plans, filing, and scheduling — so your deck is fully code-compliant.
How much does a custom deck cost in Tinicum, PA?
Decks in Tinicum generally range from about $15,000 to $60,000+ based on size, material, railing choice, and features like lighting or a covered roof. Steep or sloped lots can add engineering work — we give you a detailed estimate after an on-site visit.
Can you build decks on Tinicum's sloped or hillside lots?
Yes. Many Tinicum properties — especially near the ridges and along the Delaware River valley — have significant grade changes. We design elevated and walk-out decks with engineered footings that turn a challenging slope into a multi-level outdoor living space.
How long does a deck project take?
Most decks are finished within 2–4 weeks after permits are approved, with larger covered and multi-level projects taking longer. You'll get a clear timeline and daily updates throughout.
How do we anchor an interior kitchen remodel to an 18th-century fieldstone wall in Tinicum?
Interior remodeling against historic Tinicum fieldstone requires breathable vapor control and non-destructive framing practices. We avoid direct penetrations into structural rubble masonry where possible, using independent stud walls and furring assemblies. This accommodates uneven historic surfaces while safeguarding original pointing, ensuring moisture moves freely without entering modern insulation or wallboard.
What precautions are needed when remodeling an older bank barn conversion along Headquarters Road?
Barn conversions along Headquarters Road require structural evaluation of existing heavy timber frames before removing partitions or altering floor systems. We preserve original bents, posts, and mortise-and-tenon connections while retrofitting insulation and modern mechanical runs. Framing updates must maintain the agricultural integrity of the structure and respect the unique open-span dynamics typical of Upper Bucks bank barns.
How does Tinicum Township's steep slope overlay affect a multi-story addition on Geigel Hill?
Building an addition on Geigel Hill requires adhering to Tinicum Township steep slope regulations designed to curb erosion and runoff into nearby creeks. We utilize targeted engineering solutions, such as grade beams or pier foundations drilled into bedrock, to minimize ground disturbance. Construction planning also accounts for strict limits on tree removal and required sediment controls on hillside grades.
Can we expand our home footprint if our property borders the Tinicum Creek riparian buffer?
Additions near Tinicum Creek must respect municipal riparian buffer setbacks aimed at protecting the exceptional value creek watershed. We design additions outside protected conservation setbacks, verifying that added impervious roof area complies with local stormwater management thresholds. Site plans must delineate existing wetlands, flood hazard zones, and on-site septic reserve fields before framing begins.
Which decking materials hold up best under the dense tree canopy of Tinicum's river bluffs?
Heavy shade and humidity along Tinicum's river bluffs encourage moss, algae, and wood rot. Capped polymer or composite decking boards perform best here because they resist water absorption and fungal growth far better than untreated wood. Incorporating open board spacing, elevated substructures, and powder-coated aluminum railings ensures adequate airflow through the structure, speeding drying after heavy river fog.
How do you build an outdoor living space over rocky diabase ledge common in northern Tinicum?
Diabase ledge near the surface prevents digging standard cylindrical concrete piers. For northern Tinicum properties, we drill directly into stable diabase bedrock to set anchored steel pins or engineered bracket assemblies. This provides a secure, frost-resistant structural base without extensive trenching or blasting, ensuring decks remain completely level despite uneven, impenetrable subterranean rock formations.
Explore more: all services · project gallery
Keep Exploring
Related services & nearby towns.
Explore More
Services & service areas.
Slate Building LLC designs and builds across Bucks County. Browse our services and the towns we serve.
Services
- Deck Builder Bucks County PA
- Composite Decks
- Trex Decks
- TimberTech Decks
- PVC Decking (Azek)
- Covered Decks
- Screened Porches
- Custom Decks
- Deck Resurfacing
- Deck Repairs
- Custom Railings
- Outdoor Living
- Outdoor Kitchens
- Pergolas
- Pavilions
- Covered Patios
- Hardscaping
- Kitchen Remodeling
- Home Additions
- Finished Basements
- Bathroom Remodeling
- Remodeling
- Custom Additions
- Horse Barns
- Outdoor Living Contractor
- Custom Outdoor Kitchens
- Outdoor Bars
- Luxury Kitchen Remodeling
- High-End Kitchen Renovations
- Open-Concept Kitchens
- Modern Farmhouse Kitchens
- Custom Kitchen Cabinets
- Family Room Additions
- Garage Additions
- In-Law Suite Additions
- Master Suite Additions
- Second-Story Additions
- Sunroom Additions