
Deck Builder · Perkasie, PA
Deck Builder in Perkasie, PA — Custom Trex & Composite Decks
Slate Building is a trusted Trex deck builder specializing in custom decks, covered patios, pergolas, and outdoor living spaces throughout Perkasie and Upper Bucks County. We design and build premium outdoor spaces using high-quality materials including Trex decking, TimberTech decking, natural stone, and custom wood structures.
Planning a deck? Get a ballpark estimate →
Recent Outdoor Builds
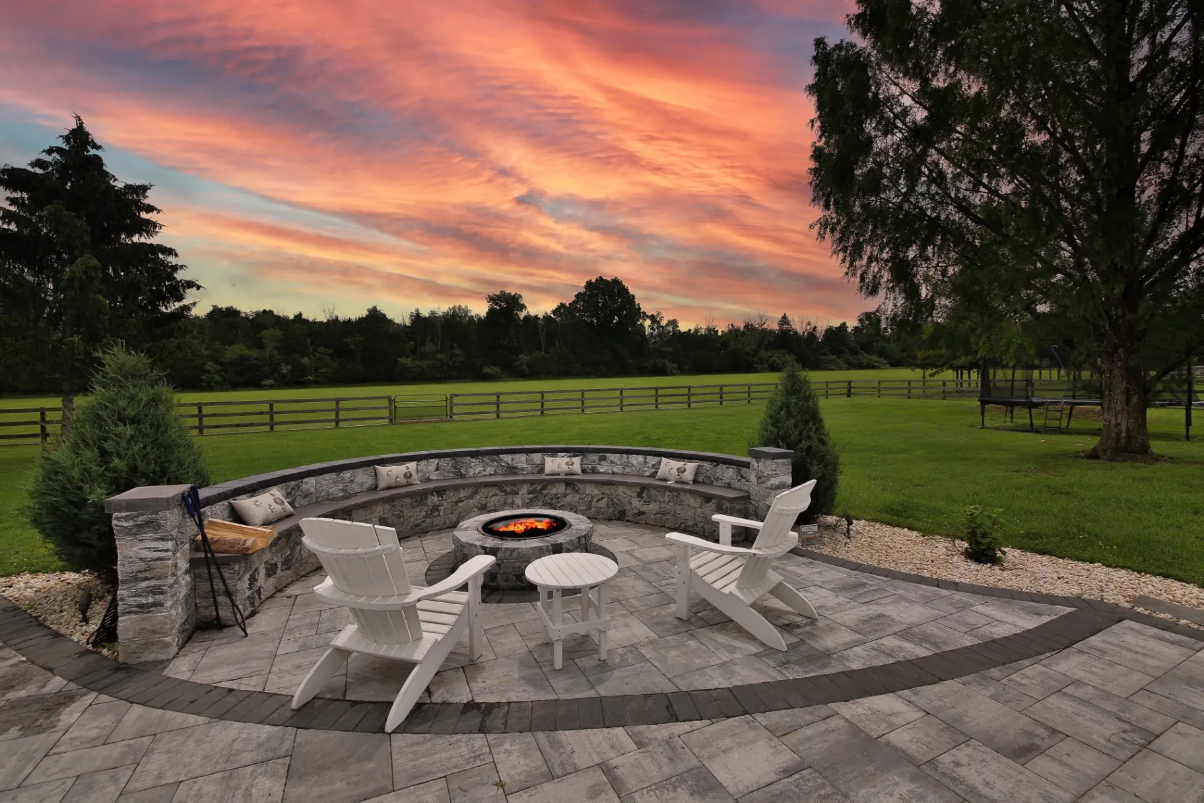
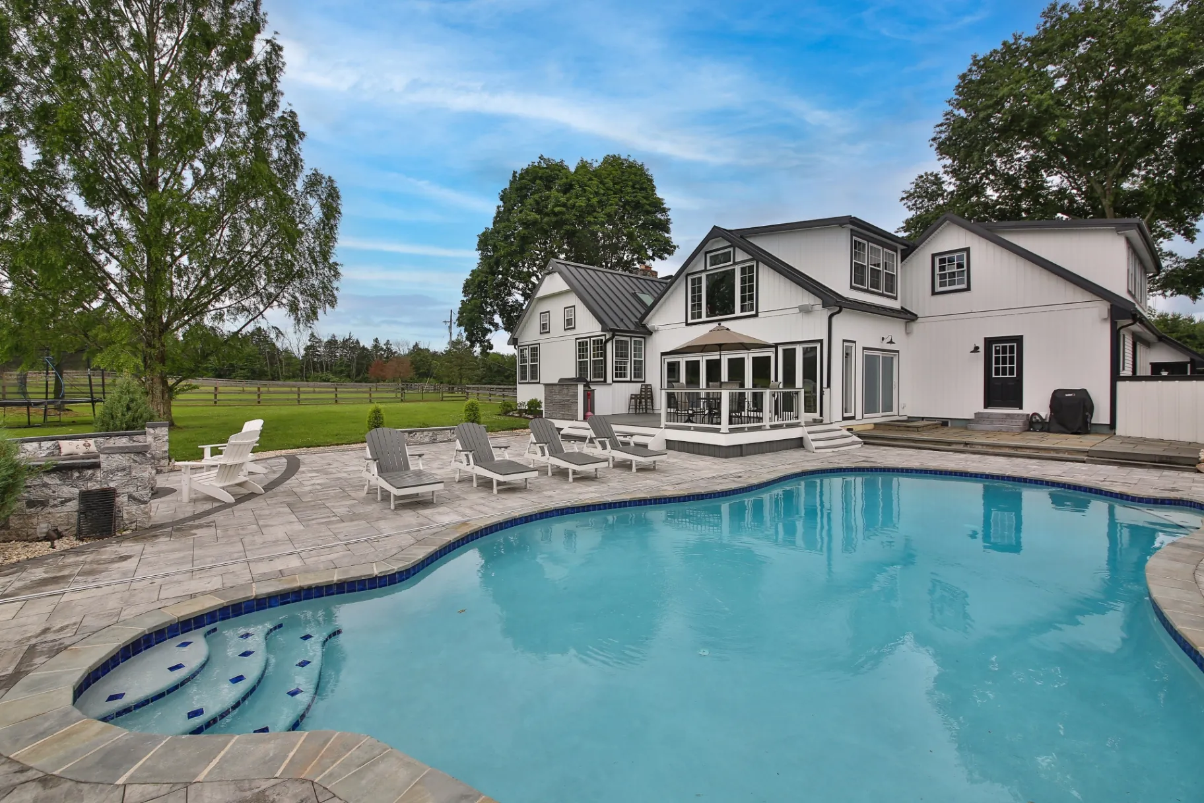
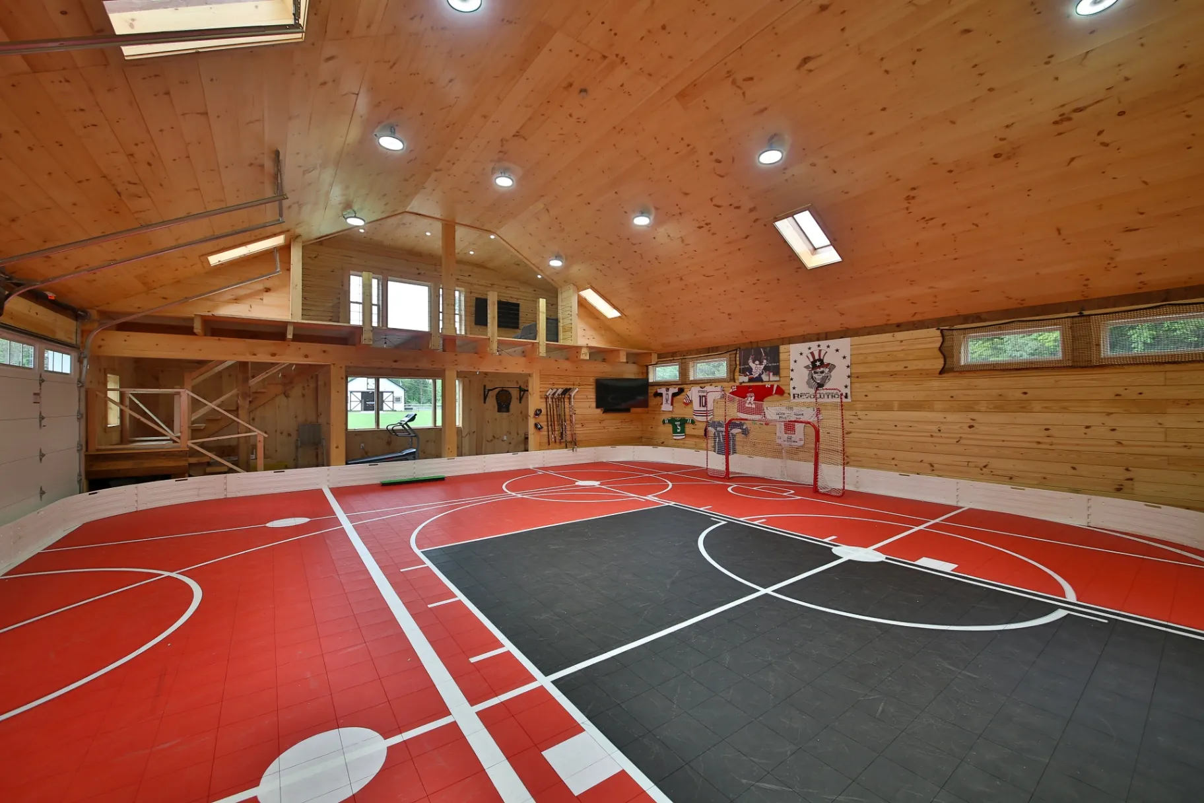
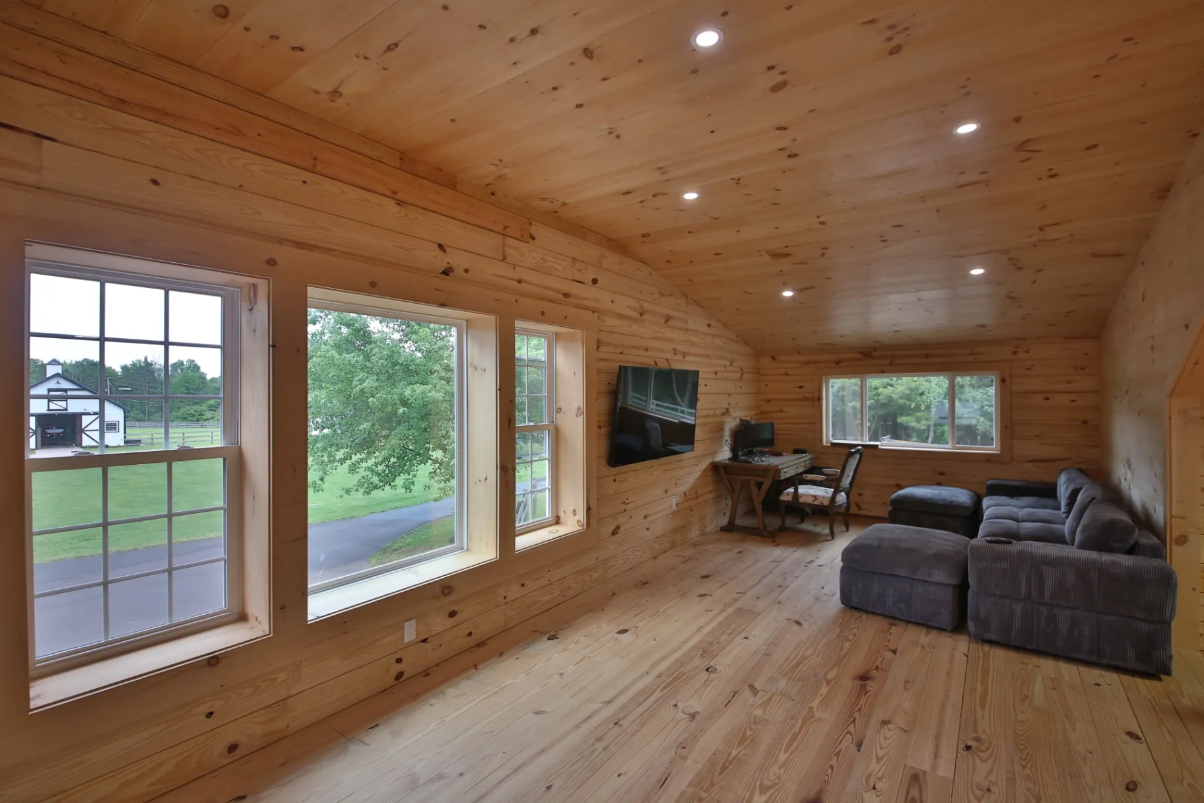
Real projects, built by Slate Building.
From historic borough homes to wooded Upper Bucks lots, we build decks that complement your property and elevate the way your family lives outdoors.
What We Build
Outdoor living services we offer.
Composite Decks
Low-maintenance Trex and TimberTech composite decking in dozens of colors and grain patterns — fade, stain, and scratch resistant.
Wood Decks
Classic pressure-treated, cedar, and exotic hardwood decks built with hidden fasteners and premium framing for a clean, lasting finish.
Covered Decks
Roofed and covered decks with vaulted ceilings, fans, and skylights so you can enjoy the outdoors rain or shine.
Pergolas
Custom wood and aluminum pergolas — freestanding or attached — for shade, structure, and a defined outdoor room.
Outdoor Kitchens
Built-in grills, stone bars, counters, and prep space engineered for everyday entertaining and built to last decades.
Paver Patios
Natural stone and paver patios, walkways, and seating walls with proper drainage and a flawless, level finish.
Railings
Aluminum, cable, glass, and composite railing systems that are fully code-compliant and tailored to your design.
Lighting
Integrated low-voltage deck, step, and landscape lighting for safety, ambiance, and year-round usability.
Local Building Guide
Engineering Decks for Perkasie’s Hillside Parcels and Valley Moisture
Residential properties rising away from Lake Lenape and Menlo Park feature sloping backyards that require specialized deck engineering. Simple surface pads or shallow footings fail in Perkasie’s shale-heavy, expansive clay soils, which expand when wet and shift during winter freeze-thaw cycles. We excavate multi-tiered footings into stable subsoil beneath the frost line, anchoring tall support posts with diagonal sway bracing to stabilize freestanding and ledger-attached platforms on steep grades.
Proximity to the East Branch Perkiomen Creek creates persistent microclimate humidity that damages unventilated deck structures. Standard framing lumber trapped under wet deciduous canopy leaves decays quickly without airflow. We design framing layouts with wide substructure ventilation, water-diverting ledger flashing, and non-porous composite or PVC surface boards. These materials shed organic residue from surrounding mature trees and resist warping under the humid summer conditions common to lower Bucks County valleys.
Architectural Alignment with Historic and Mid-Century Borough Homes
Constructing a deck on a late-19th-century home in Perkasie requires an aesthetic bridge between vintage craftsmanship and modern functionality. Many homes along 5th and 7th Streets display detailed architectural corbels, vertical siding profiles, and wrap-around layouts. We integrate custom stair configurations, continuous drink rails, and period-appropriate color palettes that complement antique brickwork and lap siding, ensuring your outdoor addition enhances the property's established historic streetscape presence.
For mid-century ranches and later developments along the borough edges, outdoor living focuses on maximizing smaller footprint backyards. We construct multi-level walkout platforms that create distinct zones for outdoor dining and open-air seating without consuming entire lawns. Integrating recessed low-voltage step lights and picture-frame border decking yields a clean, functional outdoor living transition that matches the practical proportions of mid-century single-story architecture.
Perkasie Housing Styles and Deck Design
Perkasie features a dense core of Victorian, Queen Anne, and Craftsman homes along Market and Chestnut Streets, alongside mid-century ranches and newer developments spreading toward East Rockhill. Historic borough properties often have elevated back entries, narrow side yards, and established stone foundations that demand careful structural attachment. Adding a deck or bump-out addition to an older Perkasie home requires matching original roof pitches and fascia details while ensuring ledger boards fasten securely to older dimensional lumber or masonry without destabilizing original brickwork or encroaching on neighboring lot lines.
Soil, Slopes, and Creek Drainage Considerations
Terrain in Perkasie slopes downward toward the East Branch Perkiomen Creek and Lake Lenape, creating rolling parcels with heavy shale and Penn silt loam soils. These dense, moisture-retaining soils expand during wet seasons and freeze hard in winter, requiring concrete deck footings poured at least 36 inches deep to prevent frost heave. Properties bordering the creek corridor face elevated water tables and strict runoff limits. Building on hillside yards around Menlo Park requires terraced framing, reinforced retaining footers, and erosion-resistant drainage strategies to manage localized stormwater flow.
Permits and Building Governance in Perkasie
Residential building projects inside municipal lines fall under the jurisdiction of the Perkasie Borough Code Enforcement Department, which enforces the Pennsylvania Uniform Construction Code. Homeowners must submit detailed plot plans detailing property lines, setback dimensions, and proposed lot coverage percentages before framing begins. If your property borders Hilltown or East Rockhill, township boundary rules apply instead. Perkasie zoning officers review structural plans for structural load calculations, railing heights, and stair geometry, followed by mandatory footer, rough-framing, and final safety inspections before issuing a certificate of occupancy.
What Homeowners Search For
Trex, composite, covered and pool decks built across Perkasie.
Composite Deck Installations in Perkasie
Capped composite decking prevents moisture rot and algae buildup common near the East Branch Perkiomen Creek. We install durable boards that withstand seasonal shade, heavy summer humidity, and falling debris from mature borough oak trees, eliminating annual staining and splintering on your Perkasie property.
Covered Deck and Porch Additions
A covered deck provides essential shade and storm protection during hot Bucks County summers. We engineer roof structures tied securely into your existing Perkasie home's framing, incorporating matching architectural shingles, open-beam cedar accents, ceiling fans, and concealed wiring to create fully sheltered outdoor gathering spaces.
Sloped-Lot and Terraced Deck Construction
Building around the hillsides of Menlo Park requires specialized structural framing. We build stepped, multi-tier decks that follow natural property contours, utilizing deep concrete footings, structural steel brackets, and sturdy retaining integrations to turn unusable, steeply sloped Perkasie backyards into functional, multi-story outdoor living areas.
Historic Borough Deck and Porch Replacements
Replacing an aging, sagging porch on a historic Perkasie Victorian requires careful structural stabilization. We replace deteriorated sill plates and failing brick piers with modern code-compliant footers, while installing period-correct railings, skirt boards, and trim elements that honor the historic character of downtown Perkasie neighborhoods.
Why Homeowners Choose Slate
Craftsmanship you can stand on.
Licensed & insured
Fully licensed and insured in Pennsylvania for your complete peace of mind.
Custom designs
Every project is designed from scratch around your home, lot, and lifestyle.
Premium materials
Trex, TimberTech, natural stone, and custom wood — built to last decades.
Clear communication
One point of contact, transparent pricing, and daily updates throughout.
Local Bucks County contractor
We know local codes, permitting, and what holds up to Pennsylvania weather.
Have Questions?
Answers for local homeowners.
How much does a custom deck cost in Perkasie, PA?
Decks in Perkasie generally range from about $15,000 to $60,000+ depending on size, material, railings, and add-ons like built-in lighting or a covered roof. After an on-site consultation we provide a clear, itemized estimate.
Do you handle deck permits in Perkasie Borough and East Rockhill Township?
Yes — we prepare plans, pull permits, and coordinate inspections with Perkasie Borough and surrounding townships. As a local Bucks County contractor we manage the entire permitting process for you.
Can you build large decks for Perkasie's bigger lots?
Absolutely. Many Perkasie and Upper Bucks homes sit on larger, open lots ideal for expansive multi-level decks, outdoor kitchens, and covered porches. We design generous outdoor spaces that make full use of your property.
How long will my deck take to build?
Most decks are completed within 2–4 weeks after permit approval. We provide a firm timeline up front and keep you updated daily throughout construction.
How do we modernize the kitchen in a Chestnut Street Victorian without removing load-bearing walls?
Perkasie Victorians typically rely on interior structural brick or central timber walls to support upper stories. We install engineered steel or flush LVL support beams within the floor joist plane, allowing us to remove dividing partition walls, expand kitchen layouts, and preserve original perimeter wood moldings without sagging upper floors.
Can we convert a walk-out basement near Lake Lenape into a finished living suite?
Properties near Lake Lenape have high ground moisture from the East Branch Perkiomen basin. Basement remodeling here requires closed-cell spray foam insulation, floor-level capillary breaks, and sub-slab drainage checkups before framing. This prevents subgrade humidity from damaging interior drywall and flooring during seasonal Bucks County water table spikes.
What zoning setbacks affect ground-floor primary suite additions in central Perkasie?
Borough residential zones feature established side-yard and rear-yard setbacks that restrict building footprints on older, narrow borough parcels. We survey boundary pins, calculate remaining impervious lot coverage, and design linear additions that extend rearward rather than outward, avoiding the need for special setback variance hearings before the Perkasie Zoning Hearing Board.
How do you tie an addition roof into a steep-pitch roofline on a South 4th Street home?
Older borough residences frequently have steep, multiple-pitch slate or metal roofs. We draft structural tie-ins using valley rafters and cricket diversions that channel rainwater away from seams. This prevents winter ice damming common along shaded North Bucks roof valleys while matching your existing exterior architectural scale.
Will East Branch Perkiomen Creek moisture accelerate decay on a natural wood deck?
High humidity along the Perkiomen Creek corridor accelerates rot, mildew, and fastener corrosion on standard pressure-treated deck surfaces. We mitigate this by specifying capped composite or PVC decking paired with ground-contact-rated structural framing lumber, stainless steel hardware, and joist protection tape to ensure structural longevity in damp valley environments.
Can we build a covered porch that matches the historic gingerbread trim near Market Street?
Yes. While using rot-resistant modern materials, we replicate historic Perkasie architectural millwork. We install turned structural porch posts, composite fretwork, beaded ceiling soffits, and historically scaled railings that satisfy current international building code safety standards while preserving the classic street-facing character of historic town properties.
Explore more: all services · project gallery
Explore More
Services & service areas.
Slate Building LLC designs and builds across Bucks County. Browse our services and the towns we serve.
Services
- Deck Builder Bucks County PA
- Composite Decks
- Trex Decks
- TimberTech Decks
- PVC Decking (Azek)
- Covered Decks
- Screened Porches
- Custom Decks
- Deck Resurfacing
- Deck Repairs
- Custom Railings
- Outdoor Living
- Outdoor Kitchens
- Pergolas
- Pavilions
- Covered Patios
- Hardscaping
- Kitchen Remodeling
- Home Additions
- Finished Basements
- Bathroom Remodeling
- Remodeling
- Custom Additions
- Horse Barns
- Outdoor Living Contractor
- Custom Outdoor Kitchens
- Outdoor Bars
- Luxury Kitchen Remodeling
- High-End Kitchen Renovations
- Open-Concept Kitchens
- Modern Farmhouse Kitchens
- Custom Kitchen Cabinets
- Family Room Additions
- Garage Additions
- In-Law Suite Additions
- Master Suite Additions
- Second-Story Additions
- Sunroom Additions