Ambler, PA · Montgomery County
Ambler contractor — decks, additions & outdoor living.
Ambler Borough craftsman homes and Upper Dublin estates — decks, additions, kitchens, and outdoor living.
Recent Projects Near Ambler
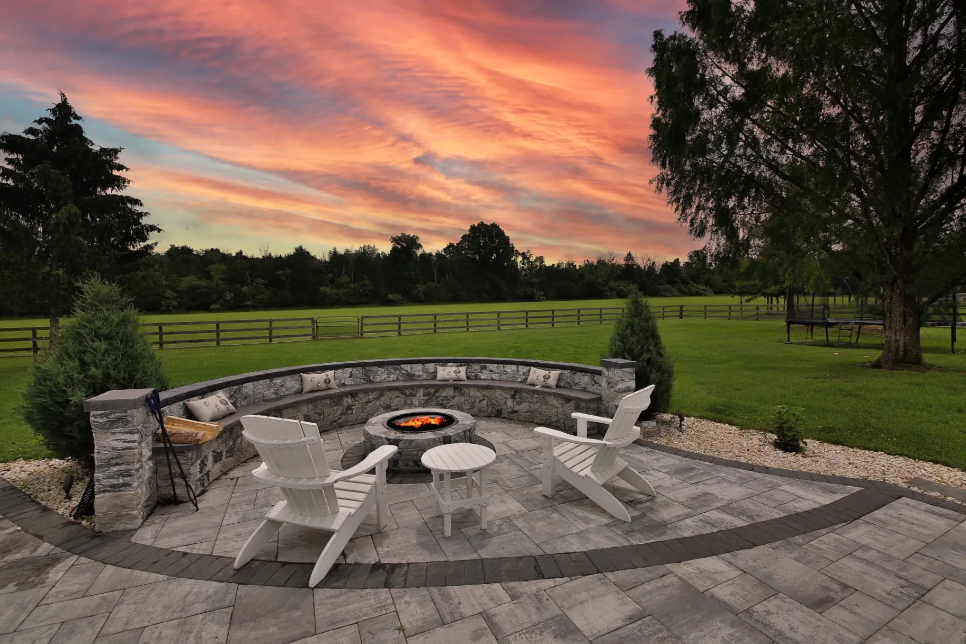
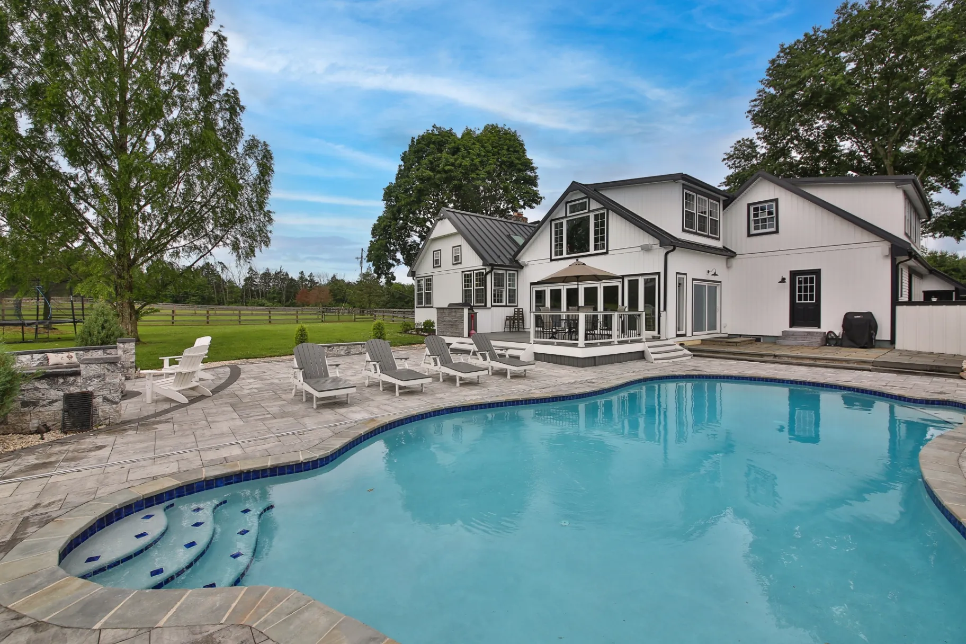
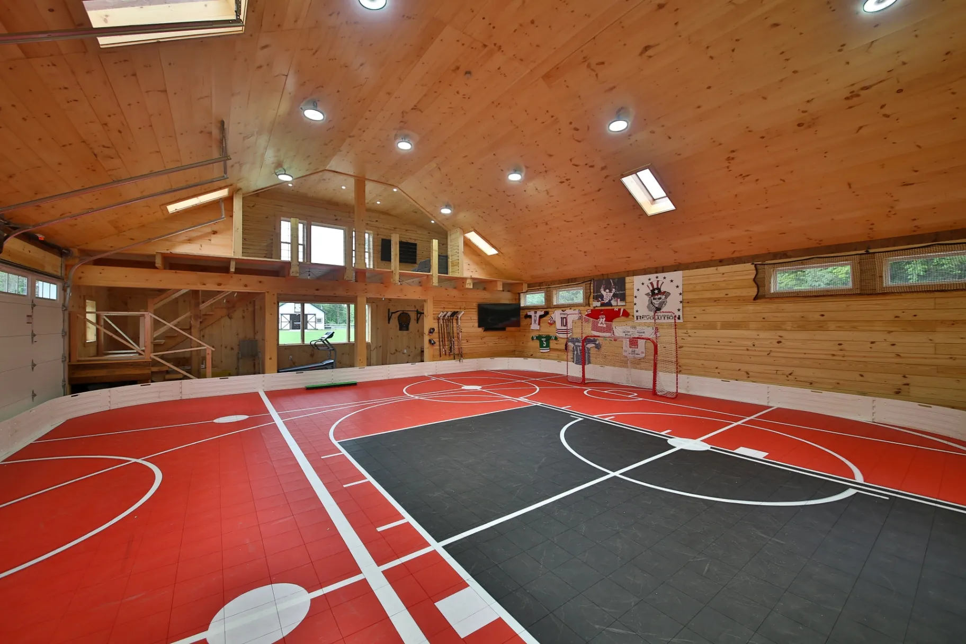
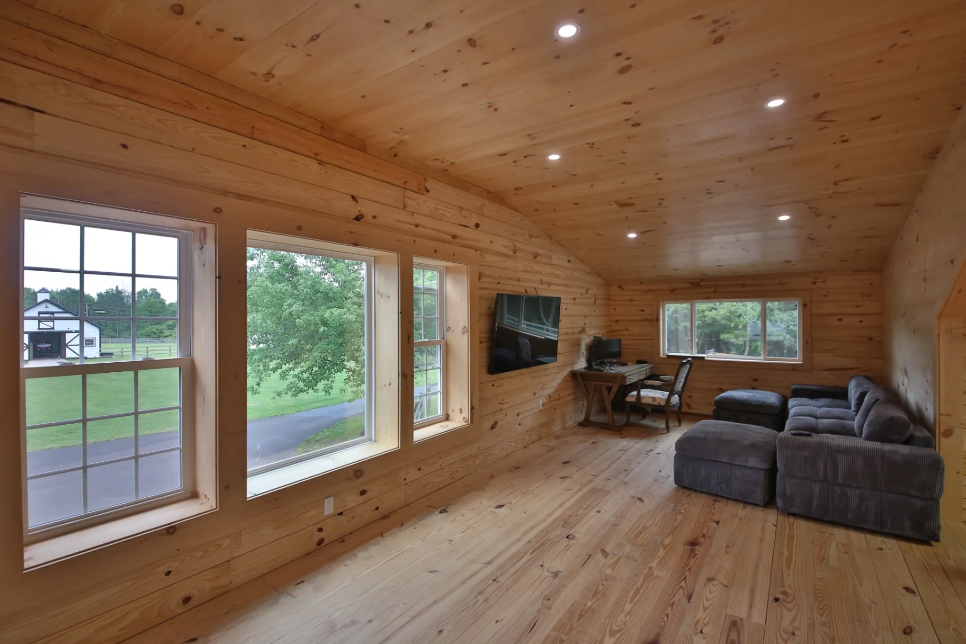
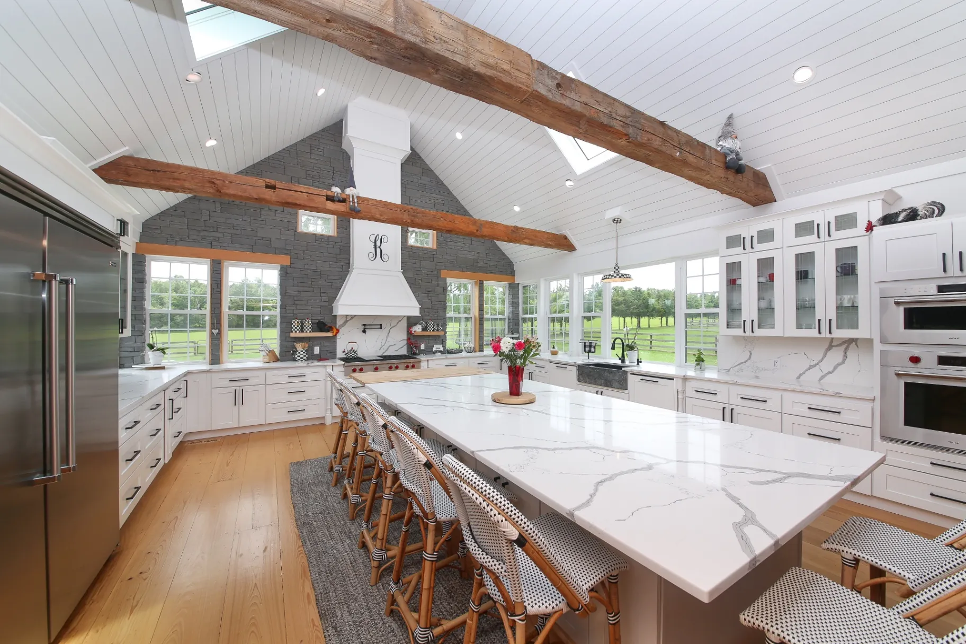
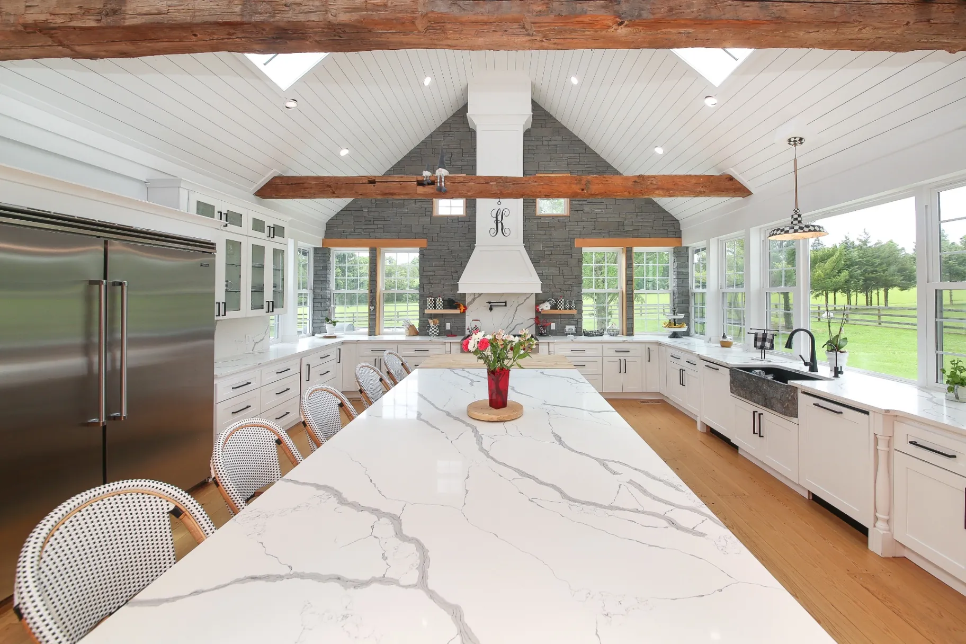
Original project photos.
Ambler's walkable downtown and the surrounding Upper Dublin and Whitpain neighborhoods give us a wide mix of projects — historic renovations, modern additions, and premium outdoor spaces.




Building in Ambler
Ambler Housing Stock and Architectural Considerations
Ambler contains a diverse mix of architectural styles reflecting its industrial roots, including Victorian-era homes, turn-of-the-century stone twins near the Butler Avenue commercial corridor, and mid-century single-family properties along its perimeter. When designing additions or elevated decks for these homes, structural attachments require careful evaluation. Historic masonry foundations, aged brick veneers, and balloon framing demand non-standard ledger attachments and self-supporting framing options. Additions must harmonize with existing rooflines, original stone facades, and period trim profiles while upgrading building envelopes to meet modern energy standards without compromising historical integrity.
Navigating Ambler Soil, Topography, and Watersheds
Ambler sits within the Wissahickon Creek watershed, intersected by Tannery Run and Rose Valley Creek. These localized watercourses create high water tables, moist lowlands, and pockets of dense, silty clay soil that hold water after storms. Foundation excavation for footings or additions requires careful attention to soil bearing capacity and frost lines. Elevated moisture levels also require upgraded drainage systems, including gravel backfills, weeping systems, and non-corrosive structural hardware. Compact residential lot sizes mean even small slopes impact structural footing depths and overall stormwater management calculations.
Local Permitting and Municipal Governance
Properties within borough limits fall under the jurisdiction of the Borough of Ambler code enforcement office, while immediately adjacent addresses may be governed by Upper Dublin, Whitpain, or Lower Gwynedd Townships. In Ambler Borough, building and zoning permits require detailed plans showing structural cross-sections, property setbacks, and strict calculations for impervious lot coverage. The borough strictly monitors stormwater runoff due to local watershed density. Homeowners should anticipate plan reviews addressing structural framing compliance, boundary setbacks along narrow lot lines, and safety barriers before construction commences.
Services In Ambler
What we build for Ambler homeowners.
Custom Decks
Composite, Trex, TimberTech, PVC, and premium wood decks — single and multi-level.
Outdoor Living
Pergolas, pavilions, covered porches, outdoor kitchens, fire pits, and hardscape.
Kitchen Remodeling
Full kitchen renovations with custom cabinetry, stone, and premium appliances.
Bathroom Remodeling
Spa-grade primary baths, guest baths, and powder rooms — start to finish.
Home Additions
Room, second-story, and full-scale additions blended into your existing home.
Finished Basements
Bars, home theaters, gyms, and full lower-level living space transformations.
Full Remodels
Whole-home renovations with a single point of contact from design through punch.
Custom Barns & Structures
Custom horse barns, lofts, and outbuildings crafted to complement the main house.
Google Reviews
Rated ★ 5.0 across 32 Google reviews.
Service Area
Where we build near Ambler.
Slate Building LLC serves Ambler and every neighborhood in Montgomery County. We travel throughout the Bucks County and Main Line region and coordinate all permits, HOA submissions, and inspections on your behalf.
- Ambler Borough
- Upper Dublin
- Whitpain Township
- Fort Washington
- Montgomery County
Why Ambler Chooses Slate
Craftsmanship you can stand on.
Licensed & insured in PA
Fully licensed and insured for every project we build.
Custom design
Custom designs and 3D renderings before a single board is cut.
Premium materials
Trex, TimberTech, natural stone, and custom wood — built to last.
One point of contact
Direct communication with your project lead throughout.
Local and accountable
Every phase managed directly by Slate Building, from planning through completion.
Backed by our workmanship
Written workmanship warranty on every completed project.
Ambler FAQ
Answers for local homeowners.
Common questions from Ambler homeowners about remodeling, custom additions, and outdoor living.
Ambler basics
Do you build decks and additions in Ambler, PA?
Yes. Slate Building LLC is fully licensed and insured in Pennsylvania and builds custom decks, additions, kitchens, and outdoor living spaces throughout Ambler and the surrounding area. We handle permitting, HOA submissions, and inspections from start to finish.
How long does a typical Ambler project take?
Most decks in Ambler take 2–4 weeks on site once materials arrive. Kitchens run 4–8 weeks, additions 8–14 weeks. We give a firm schedule after the design and material selections are locked in.
How do I get a free quote in Ambler?
Request a quote online or call us directly. We schedule a free on-site consultation in Ambler, walk the project with you, and follow up with a written proposal, 3D renderings when relevant, and a clear price.
Remodeling in Ambler
How do we handle structural changes in a historic Ambler brick twin home?
Remodeling Ambler's brick twin homes requires evaluating shared party walls and original bearing structures. Removing interior walls to create open floor plans involves installing engineered steel or laminated timber beams set directly into sound masonry. We inspect mortar joints, verify load paths down to basement stone footings, and ensure party-wall fire ratings remain completely intact throughout the renovation.
What waterproofing measures are necessary when finishing an Ambler basement near Tannery Run?
Basements in low-lying sections of Ambler near Tannery Run regularly encounter subterranean moisture. Finishing these spaces requires interior perimeter French drains, dual sump pumps with battery backups, and vapor barriers applied over stone or cinderblock walls. We install moisture-resistant insulation and subflooring systems to prevent mold growth and protect new living spaces from water intrusion.
Custom Additions in Ambler
Can I add a second-story addition to a mid-century home in the Ambler area?
Yes, expanding upward on post-war ranches or cape styles is common in the Ambler area. Before framing starts, an engineer inspects existing perimeter footings and joist spacing to verify load capacity. We reinforce foundation points if necessary, then build out the upper floor with trusses designed to match the street's architectural scale while complying with municipal height limits.
How do tight property boundaries in central Ambler affect building a rear addition?
Central Ambler's narrow borough parcels require strict adherence to side and rear setback limits. We begin by reviewing property surveys to determine allowable building footprints. If standard dimensions exceed lot coverage allowances, we design linear, multi-level additions or apply for zoning variances, incorporating engineered stormwater retention pits to handle the additional roof runoff required by borough codes.
Outdoor Living in Ambler
What decking materials perform best under Ambler's mature tree canopies?
Ambler's dense tree cover drops substantial organic debris, promoting algae growth and rot on traditional pressure-treated lumber. Capped composite or PVC decking boards provide the best performance here. These materials resist mildew staining, require simple pressure washing, and do not warp when exposed to the sustained shade and trapped humidity common to local borough yards.
How do you create privacy on an elevated deck built in a dense Ambler neighborhood?
With homes situated close together in Ambler, elevated decks often face neighboring windows. We build integrated privacy solutions, including horizontal cedar or composite slat screens, louvered wall panels, and strategic pergola structures. These elements block direct sightlines from adjacent yards and streets while maintaining natural airflow and complying with local zoning regulations regarding maximum barrier heights.
Explore more: all services · other service areas
Explore More
Services & service areas.
Slate Building LLC designs and builds across Bucks County. Browse our services and the towns we serve.
Services
- Deck Builder Bucks County PA
- Composite Decks
- Trex Decks
- TimberTech Decks
- PVC Decking (Azek)
- Covered Decks
- Screened Porches
- Custom Decks
- Deck Resurfacing
- Deck Repairs
- Custom Railings
- Outdoor Living
- Outdoor Kitchens
- Pergolas
- Pavilions
- Covered Patios
- Hardscaping
- Kitchen Remodeling
- Home Additions
- Finished Basements
- Bathroom Remodeling
- Remodeling
- Custom Additions
- Horse Barns
- Outdoor Living Contractor
- Custom Outdoor Kitchens
- Outdoor Bars
- Luxury Kitchen Remodeling
- High-End Kitchen Renovations
- Open-Concept Kitchens
- Modern Farmhouse Kitchens
- Custom Kitchen Cabinets
- Family Room Additions
- Garage Additions
- In-Law Suite Additions
- Master Suite Additions
- Second-Story Additions
- Sunroom Additions